Welcome home to this beautiful 3- bedroom, 2-bath ranch perfectly situated on one of the best lots in this sought after gated 55+ community! Enjoy a bright, open layout featuring a large sunny eat-in kitchen with maple cabinets, newer flooring, carpet and roof. The spacious living room with 9-ft ceilings opens to a newer deck overlooking peaceful wood and a Marygrove awning- ideal for relaxing or entertaining. Updates include furnace & A/C (2018), (thermostat and garage door both Wi-Fi enabled), driveway, porch plus a whole-house generator for peace of mind. The daylight basement is plumbed for a bath and ready for your finishing touches. Quiet cul-de-sac location close to the clubhouse with pool, tennis, bocce, walking trails, library and plenty of social activities. Agents need to meet buyers at gatehouse and provide guard with a business card for entry.
Sold
$515,000
3640 Camden Ct, Auburn Hills, MI 48326
3beds
1,690sqft
Condominium
Built in 1999
-- sqft lot
$526,900 Zestimate®
$305/sqft
$2,113 Estimated rent
Home value
$526,900
$495,000 - $559,000
$2,113/mo
Zestimate® history
Owner options
List your home for rent
$2,113/mo
Rent Zestimate®
Find your next renter with Zillow Rental Manager. Plus, with online applications, you can quickly screen prospective tenants – for free.
$2,113/mo
Rent Zestimate®
Refinance and save
$3,747/mo
Est. payment
Refinancing to a lower rate could help reduce your monthly payments and save thousands over the life of the loan.
$3,747/mo
Est. payment
Explore your selling options
Work with a Zillow partner agent
Leverage their expertise and Zillow's premium Showcase listings to get your home seen by more buyers.
Get startedList with your own agent
Get your home in front of millions of buyers by listing it on Zillow.
Learn how to do itSell it yourself
Take full control of how buyers see your home on Zillow by listing For Sale by Owner (FSBO).
List your homeWhat's special
Newer deckPeaceful woodNewer flooringSunny eat-in kitchenMaple cabinets
Zillow last checked:
Listing updated:
Listed by:
Amy Adamkiewicz 248-568-9226,
BHHSMI Great Lakes
Bought with:
Amy Osterbeck
Source: MichRIC,MLS#: 25055866
Facts & features
Interior
Bedrooms & bathrooms
- Bedrooms: 3
- Bathrooms: 2
- Full bathrooms: 2
- Main level bedrooms: 3
Primary bedroom
- Level: Main
- Area: 208
- Dimensions: 16.00 x 13.00
Bedroom 2
- Level: Main
- Area: 121
- Dimensions: 11.00 x 11.00
Bedroom 3
- Level: Main
- Area: 121
- Dimensions: 11.00 x 11.00
Primary bathroom
- Level: Main
- Area: 90
- Dimensions: 10.00 x 9.00
Bathroom 2
- Level: Main
- Area: 49
- Dimensions: 7.00 x 7.00
Dining area
- Level: Main
- Area: 99
- Dimensions: 11.00 x 9.00
Dining room
- Level: Main
- Area: 168
- Dimensions: 14.00 x 12.00
Kitchen
- Level: Main
- Area: 156
- Dimensions: 13.00 x 12.00
Laundry
- Level: Main
- Area: 48
- Dimensions: 8.00 x 6.00
Living room
- Level: Main
- Area: 240
- Dimensions: 16.00 x 15.00
Heating
- Forced Air
Cooling
- Central Air
Appliances
- Included: Dishwasher, Disposal, Dryer, Microwave, Range, Refrigerator, Washer
- Laundry: Main Level
Features
- Ceiling Fan(s), Eat-in Kitchen, Pantry
- Flooring: Carpet, Engineered Hardwood
- Windows: Bay/Bow, Window Treatments
- Basement: Daylight,Full
- Has fireplace: No
Interior area
- Total structure area: 1,690
- Total interior livable area: 1,690 sqft
- Finished area below ground: 0
Property
Parking
- Total spaces: 2
- Parking features: Garage Faces Front, Garage Door Opener, Attached
- Garage spaces: 2
Accessibility
- Accessibility features: 36' or + Hallway, Accessible Mn Flr Full Bath, Covered Entrance, Grab Bar Mn Flr Bath, Low Threshold Shower
Features
- Stories: 1
- Pool features: Association
- Spa features: Association
Lot
- Features: Sidewalk, Wooded, Wetland Area, Cul-De-Sac, Ground Cover, Shrubs/Hedges
Details
- Parcel number: 1401476033
Construction
Type & style
- Home type: Condo
- Architectural style: Ranch
- Property subtype: Condominium
Materials
- Vinyl Siding
- Roof: Shingle
Condition
- New construction: No
- Year built: 1999
Utilities & green energy
- Sewer: Public Sewer
- Water: Public
- Utilities for property: Natural Gas Connected, Cable Connected
Community & HOA
Community
- Security: 24 Hour Security, Carbon Monoxide Detector(s), Gated Community, Smoke Detector(s)
- Subdivision: Heritage in the Hills
HOA
- Has HOA: Yes
- Amenities included: Clubhouse, Fitness Center, Library, Meeting Room, Pool, Spa/Hot Tub, Tennis Court(s), Trail(s), Other
- Services included: Other, Snow Removal, Maintenance Grounds
- HOA fee: $330 monthly
Location
- Region: Auburn Hills
Financial & listing details
- Price per square foot: $305/sqft
- Tax assessed value: $174,160
- Annual tax amount: $5,734
- Date on market: 10/31/2025
- Listing terms: Cash,Conventional
- Road surface type: Paved
Price history
| Date | Event | Price |
|---|---|---|
| 11/26/2025 | Sold | $515,000+6.2%$305/sqft |
Source:  MichRIC #25055866 Report a problem MichRIC #25055866 Report a problem | ||
| 11/2/2025 | Pending sale | $485,000$287/sqft |
Source: MichRIC #25055866 Report a problem | ||
| 10/31/2025 | Listed for sale | $485,000+1.9%$287/sqft |
Source: MichRIC #25055866 Report a problem | ||
| 7/28/2022 | Sold | $476,000+8.2%$282/sqft |
Source: Public Record Report a problem | ||
| 7/12/2022 | Pending sale | $439,900$260/sqft |
Source:  Realcomp II #20221014674 Report a problem Realcomp II #20221014674 Report a problem | ||
| 7/8/2022 | Listed for sale | $439,900+86.6%$260/sqft |
Source: Realcomp II #20221014674 Report a problem | ||
| 6/25/1999 | Sold | $235,790$140/sqft |
Source: Public Record Report a problem | ||
Public tax history
| Year | Property taxes | Tax assessment |
|---|---|---|
| 2025 | $5,734 +6% | $202,330 +8.4% |
| 2024 | $5,410 +69.1% | $186,570 +12.5% |
| 2023 | $3,199 +1.6% | $165,870 +11.6% |
| 2022 | $3,150 +1.9% | $148,640 +1.3% |
| 2021 | $3,090 | $146,740 +2.8% |
| 2020 | -- | $142,760 +1.2% |
| 2019 | $2,888 +6.3% | $141,040 -4.2% |
| 2018 | $2,717 +0.7% | $147,180 -0.7% |
| 2017 | $2,699 | $148,250 +8.6% |
| 2016 | $2,699 | $136,490 +12.8% |
| 2015 | -- | $121,010 +21% |
| 2014 | -- | $100,010 +15.8% |
| 2011 | -- | $86,390 -13% |
| 2010 | $2,912 -11.4% | $99,310 -12.4% |
| 2009 | $3,286 +75.3% | $113,370 -59.5% |
| 2005 | $1,875 | $280,040 +88% |
| 2003 | -- | $148,960 +3% |
| 2002 | -- | $144,610 +20.1% |
| 2001 | $3,631 +7.4% | $120,410 +4.3% |
| 2000 | $3,381 | $115,420 |
Find assessor info on the county website
Neighborhood: Northeast Corner
Nearby homes
- $478,4003 bd3 ba1.6k sqft3638 Camden Ct, Auburn Hills, MI 48326Off Market
- $489,9003 bd2 ba1.6k sqft3644 Camden Ct, Auburn Hills, MI 48326Off Market
- $589,8003 bd2 ba2.6k sqft3636 Camden Ct, Auburn Hills, MI 48326Off Market
- $435,0002 bd2 ba2.7k sqft3634 Camden Ct, Auburn Hills, MI 48326Sold
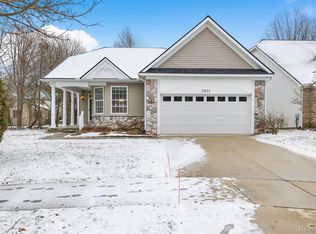
- $431,7002 bd2 ba1.5k sqft3646 Camden Ct, Auburn Hills, MI 48326Off Market
- $544,7003 bd2 ba2.6k sqft3632 Camden Ct, Auburn Hills, MI 48326Off Market
- $569,7003 bd4 ba2.6k sqft3589 Riverside Dr, Auburn Hills, MI 48326Off Market
- $406,9002 bd2 ba1.4k sqft3630 Camden Ct, Auburn Hills, MI 48326Off Market
Nearby schools
GreatSchools rating
- 4/10Rogers SchoolGrades: K-5Distance: 1.4 mi
- 3/10Pontiac Middle SchoolGrades: 6-8Distance: 3.4 mi
- 3/10Pontiac High SchoolGrades: 9-12Distance: 3.4 mi
Get a cash offer in 3 minutes
Find out how much your home could sell for in as little as 3 minutes with a no-obligation cash offer.
Estimated market value
$526,900
Get a cash offer in 3 minutes
Find out how much your home could sell for in as little as 3 minutes with a no-obligation cash offer.
Estimated market value
$526,900
- Michigan
- Oakland County
- Auburn Hills
- 48326
- Northeast Corner
- 3640 Camden Ct
Nearby cities
Nearby neighborhoods
Nearby zip codes
Other Auburn Hills Topics
