Welcome home to gated Southwind! This stunning 5-bedroom, 4.1-bath residence offers the perfect blend of luxury, comfort, and timeless style. Inside, you'll find new hardwood floors, beautifully renovated bathrooms, and an updated chef's kitchen featuring gas cooking, a breakfast bar, and abundant workspace. Multiple fireplaces add warmth and character throughout the home. The main level includes a spacious great room, den, office, formal dining room, powder room, and a private primary suite. Upstairs offers four additional bedrooms, three full baths, a large playroom, and a convenient wet bar. Step outside to your own backyard retreat complete with a fountain, gazebo, outdoor kitchen, and plenty of space for entertaining. Perfectly positioned facing the 16th fairway, this exceptional home offers beautiful golf course views in one of East Memphis' most sought-after gated communities.
Pending
$849,900
3640 Classic Dr S, Memphis, TN 38125
5beds
5,736sqft
Single Family Residence
Built in 1995
0.45 Acres Lot
$840,200 Zestimate®
$148/sqft
$275/mo HOA
What's special
Convenient wet barMultiple fireplacesBeautiful golf course viewsSpacious great roomLarge playroomGas cookingBackyard retreat
- 33 days
- 153
- 2
Likely to sell faster than
Zillow last checked:
Listing updated:
Listed by:
Melinda Merkle,
Ware Jones, REALTORS 901-450-4011
Source: MAAR,MLS#: 10227813
Facts & features
Interior
Bedrooms & bathrooms
- Bedrooms: 5
- Bathrooms: 5
- Full bathrooms: 4
- 1/2 bathrooms: 1
Rooms
- Room types: Bonus Room, Entry Hall
Primary bedroom
- Features: Hardwood Floor, Vaulted/Coffered Ceiling, Walk-In Closet(s)
- Level: First
- Area: 360
- Dimensions: 15 x 24
Bedroom 2
- Features: Hardwood Floor, Private Full Bath, Smooth Ceiling, Walk-In Closet(s)
- Level: Second
- Area: 255
- Dimensions: 15 x 17
Bedroom 3
- Features: Hardwood Floor, Private Full Bath, Smooth Ceiling, Walk-In Closet(s)
- Level: Second
- Area: 195
- Dimensions: 13 x 15
Bedroom 4
- Features: Hardwood Floor, Shared Bath, Smooth Ceiling
- Level: Second
- Area: 180
- Dimensions: 12 x 15
Bedroom 5
- Features: Hardwood Floor, Shared Bath, Smooth Ceiling
- Level: Second
Primary bathroom
- Features: Double Vanity, Separate Shower, Tile Floor, Whirlpool Tub, Full Bath
Dining room
- Area: 288
- Dimensions: 16 x 18
Kitchen
- Features: Breakfast Bar, Eat-in Kitchen, Kitchen Island, Updated/Renovated Kitchen
- Area: 340
- Dimensions: 17 x 20
Living room
- Dimensions: 0 x 0
Office
- Features: Hardwood Floor, Smooth Ceiling
- Level: First
- Area: 252
- Dimensions: 14 x 18
Bonus room
- Area: 360
- Dimensions: 18 x 20
Den
- Area: 432
- Dimensions: 18 x 24
Heating
- Central, Natural Gas
Cooling
- Ceiling Fan(s), Central Air
Appliances
- Included: Gas Water Heater, Double Oven, Gas Cooktop, Disposal, Dishwasher, Microwave, Refrigerator, Washer, Dryer, Other (See REMARKS)
- Laundry: Laundry Room
Features
- 1 or More BR Down, Primary Down, Vaulted/Coffered Primary, Luxury Primary Bath, Double Vanity Bath, Separate Tub & Shower, Full Bath Down, Half Bath Down, Smooth Ceiling, Wet Bar, Walk-In Closet(s), 1 1/2 Bath, 1/2 Bath, Den/Great Room, Dining Room, Keeping/Hearth Room, Kitchen, Laundry Room, Office, Primary Bedroom, 2 or More Baths, 2nd Bedroom, 3rd Bedroom, 4th or More Bedrooms, Bonus Room, Play Room/Rec Room, Square Feet Source: AutoFill (MAARdata) or Public Records (Cnty Assessor Site)
- Flooring: Hardwood, Tile
- Windows: Double Pane Windows
- Number of fireplaces: 3
- Fireplace features: In Den/Great Room, In Other Room
Interior area
- Total interior livable area: 5,736 sqft
Video & virtual tour
Property
Parking
- Total spaces: 3
- Parking features: Circular Driveway, Garage Door Opener, More than 3 Coverd Spaces, Garage Faces Side
- Has garage: Yes
- Covered spaces: 3
- Has uncovered spaces: Yes
Features
- Stories: 2
- Patio & porch: Porch, Patio
- Exterior features: Balcony
- Pool features: Community, Neighborhood
- Has spa: Yes
- Spa features: Whirlpool(s), Bath
- Fencing: Wood,Wood Fence
Lot
- Size: 0.45 Acres
- Dimensions: 120 x 170
- Features: Level, Professionally Landscaped, Some Trees, Well Landscaped Grounds
Details
- Parcel number: D0242P B00047
Construction
Type & style
- Home type: SingleFamily
- Architectural style: Traditional
- Property subtype: Single Family Residence
Materials
- Brick Veneer
- Foundation: Slab
- Roof: Composition Shingles
Condition
- New construction: No
- Year built: 1995
Utilities & green energy
- Sewer: Public Sewer
Community & HOA
Community
- Features: Clubhouse, Gated, Golf, Recreation Facilities, Tennis Court(s)
- Security: Smoke Detector(s), Dead Bolt Lock(s), Nbrhd Guard Service, Gated with Guard
- Subdivision: Southwind Pd Phase 34 Sec C Pt Par 14&16
HOA
- Has HOA: Yes
- HOA fee: $3,300 annually
Location
- Region: Memphis
Financial & listing details
- Price per square foot: $148/sqft
- Tax assessed value: $841,800
- Annual tax amount: $5,661
- Price range: $849.9K - $849.9K
- Date on market: 8/6/2026
- Cumulative days on market: 34 days
Estimated market value
$840,200
$798,000 - $882,000
$5,453/mo
Price history
| Date | Event | Price |
|---|---|---|
| 8/12/2026 | Pending sale | $849,900$148/sqft |
Source:  MAAR #10227813 Report a problem MAAR #10227813 Report a problem | ||
| 8/6/2026 | Listed for sale | $849,900+63.4%$148/sqft |
Source: MAAR #10227813 Report a problem | ||
| 10/30/2015 | Sold | $520,000+5.3%$91/sqft |
Source: MAAR #9948366 Report a problem | ||
| 9/24/2015 | Price change | $494,000-10.2%$86/sqft |
Source: RE/MAX REAL ESTATE EXPERTS #9948366 Report a problem | ||
| 8/2/2015 | Price change | $549,900-4.4%$96/sqft |
Source: RE/MAX REAL ESTATE EXPERTS #9948366 Report a problem | ||
| 7/11/2015 | Price change | $575,000-3.4%$100/sqft |
Source: RE/MAX REAL ESTATE EXPERTS #9948366 Report a problem | ||
| 5/22/2015 | Price change | $595,000-4.8%$104/sqft |
Source: RE/MAX REAL ESTATE EXPERTS #9948366 Report a problem | ||
| 4/2/2015 | Listed for sale | $624,900$109/sqft |
Source: RE/MAX REAL ESTATE EXPERTS #9948366 Report a problem | ||
Public tax history
| Year | Property taxes | Tax assessment |
|---|---|---|
| 2025 | $5,661 +10.5% | $210,450 +39.2% |
| 2024 | $5,125 | $151,175 |
| 2023 | $5,125 | $151,175 |
| 2022 | -- | $151,175 |
| 2021 | -- | $151,175 +16.1% |
| 2020 | $4,163 | $130,250 |
| 2019 | $4,163 -21.1% | $130,250 |
| 2018 | $5,275 -45.1% | $130,250 |
| 2017 | $9,614 +117.5% | $130,250 +0.2% |
| 2016 | $4,420 | $130,000 |
Find assessor info on the county website
Monthly payment
Est. payment
Payment breakdown
Explore the cost of this home by adjusting the details. Changes won't be saved.Climate risks
Neighborhood: 38125

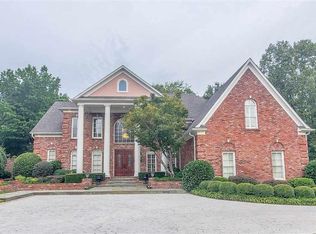

Similar homes
- $989,0004 bd5 ba5.8k sqft3608 Golf Walk Cir E, Memphis, TN 38125For Sale
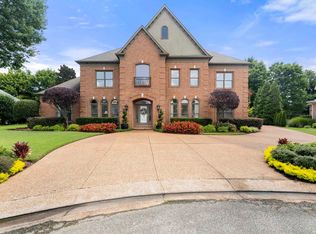 MLS ID #10227898, Daniel Hawkins, KAIZEN Realty, LLC. MAAR
 - $699,0004 bd4 ba4.6k sqft3486 Classic Dr S, Memphis, TN 38125For Sale
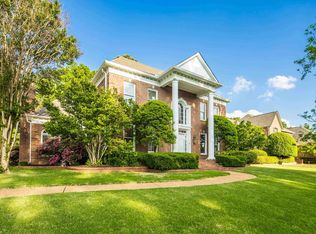 MLS ID #10220294, Channing A Shaw-Wright, Emmett Baird Realty, LLC. MAAR
 - $695,0004 bd5 ba5.2k sqft3606 Fairwood Cv, Memphis, TN 38125For Sale
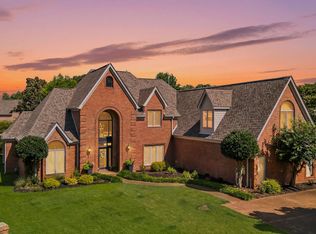 MLS ID #10224503, Edwin N Scruggs, BHHS Taliesyn Realty. MAAR
 - $849,0004 bd4 ba5k sqft9421 Plantation Way Ln, Germantown, TN 38139For Sale
 MLS ID #10228908, April C Hunter, Crye-Leike, Inc., REALTORS. MAAR
