Discover Bexley, where exceptional living meets luxury! Enjoy a host of amenities including resort-style swimming pools, game rooms, a state-of-the-art fitness center, a charming café, and 10 miles of multi-surface trails. Plus, take advantage of dog parks, playgrounds, and The HUB—our premier lifestyle center offering upscale outdoor entertainment, dining, and shopping. Explore the Bingley II, a Model home for sale by David Weekley Homes, featuring numerous extras for added charm and convenience. This stunning 3-bedroom residence includes a versatile down stairs study and a relaxing Owner’s retreat with tray ceilings, and a spacious walk-in closet. Additional highlights include shiplap walls in the master bedroom, ceiling fans throughout, and a stylish dining chandelier. The gourmet kitchen boasts a quartz countertop island and white cabinets, with an adjacent dining area perfect for entertaining. Triple sliding doors at the rear open to a covered lanai, ideal for enjoying the outdoors. Our homes come with a comprehensive warranty for your complete peace of mind. Contact our team at Vireo Point Bexley to learn more about this Model home and other community features. Schedule your tour today!
Sold for $520,000
$520,000
3640 CLAY POT DRIVE, LAND O LAKES, FL 34638
3beds
2,145sqft
Townhouse
Built in 2023
3,060 Square Feet Lot
$479,500 Zestimate®
$242/sqft
$2,928 Estimated rent
Home value
$479,500
$441,000 - $518,000
$2,928/mo
Zestimate® history
Owner options
List your home for rent
$2,928/mo
Rent Zestimate®
Find your next renter with Zillow Rental Manager. Plus, with online applications, you can quickly screen prospective tenants – for free.
$2,928/mo
Rent Zestimate®
Refinance and save
$3,793/mo
Est. payment
Refinancing to a lower rate could help reduce your monthly payments and save thousands over the life of the loan.
$3,793/mo
Est. payment
Explore your selling options
Work with a Zillow partner agent
Leverage their expertise and Zillow's premium Showcase listings to get your home seen by more buyers.
Get startedList with your own agent
Get your home in front of millions of buyers by listing it on Zillow.
Learn how to do itSell it yourself
Take full control of how buyers see your home on Zillow by listing For Sale by Owner (FSBO).
List your homeWhat's special
Covered lanai with paversDog parksHeated poolsFire pitsAdjacent dining areaTray ceilingsTriple sliders
Zillow last checked:
Listing updated:
Listed by:
Robert St. Pierre 813-422-6183,
WEEKLEY HOMES REALTY COMPANY 866-493-3553
Bought with:
Robert St. Pierre, 3322975
WEEKLEY HOMES REALTY COMPANY
Source: Stellar MLS,MLS#: T3549321 Originating MLS: Pinellas Suncoast
Originating MLS: Pinellas Suncoast
Facts & features
Interior
Bedrooms & bathrooms
- Bedrooms: 3
- Bathrooms: 3
- Full bathrooms: 2
- 1/2 bathrooms: 1
Rooms
- Room types: Den/Library/Office, Loft
Primary bedroom
- Features: Walk-In Closet(s)
- Level: Second
- Area: 225 Square Feet
- Dimensions: 15x15
Bedroom 2
- Features: Built-in Closet
- Level: Second
- Area: 110 Square Feet
- Dimensions: 11x10
Bedroom 3
- Features: Built-in Closet
- Level: Second
- Area: 110 Square Feet
- Dimensions: 11x10
Bonus room
- Features: No Closet
- Level: Second
- Area: 160 Square Feet
- Dimensions: 10x16
Kitchen
- Level: First
- Area: 144 Square Feet
- Dimensions: 12x12
Living room
- Level: First
- Area: 270 Square Feet
- Dimensions: 15x18
Office
- Level: First
- Area: 120 Square Feet
- Dimensions: 10x12
Heating
- Electric, Exhaust Fan, Heat Pump, Natural Gas
Cooling
- Central Air
Appliances
- Included: Oven, Cooktop, Dishwasher, Disposal, Dryer, Exhaust Fan, Gas Water Heater, Microwave, Range Hood, Refrigerator, Tankless Water Heater, Washer
- Laundry: Electric Dryer Hookup, Gas Dryer Hookup, Inside, Laundry Room, Upper Level
Features
- Attic Fan, Attic Ventilator, High Ceilings, In Wall Pest System, Open Floorplan, Primary Bedroom Main Floor, Thermostat, Tray Ceiling(s), Walk-In Closet(s)
- Flooring: Carpet, Laminate, Tile
- Windows: Blinds, Double Pane Windows, Low Emissivity Windows, Shutters, Window Treatments, Hurricane Shutters
- Has fireplace: No
- Common walls with other units/homes: End Unit
Interior area
- Total structure area: 2,705
- Total interior livable area: 2,145 sqft
Property
Parking
- Total spaces: 2
- Parking features: Garage Door Opener, Oversized
- Attached garage spaces: 2
- Details: Garage Dimensions: 20x22
Features
- Levels: Two
- Stories: 2
- Patio & porch: Covered, Patio, Rear Porch
- Exterior features: Irrigation System, Rain Gutters, Sidewalk
- Fencing: Vinyl
- Has view: Yes
- View description: Park/Greenbelt
Lot
- Size: 3,060 Square Feet
- Features: Sidewalk
Details
- Parcel number: 192618014001J000040
- Zoning: RESI
- Special conditions: None
Construction
Type & style
- Home type: Townhouse
- Property subtype: Townhouse
Materials
- Block, Cement Siding, Stucco, Wood Frame (FSC Certified)
- Foundation: Slab
- Roof: Shingle
Condition
- Completed
- New construction: Yes
- Year built: 2023
Details
- Builder model: The Bingley
- Builder name: David Weekly Homes
- Warranty included: Yes
Utilities & green energy
- Sewer: Public Sewer
- Water: Public
- Utilities for property: Cable Available, Electricity Available, Electricity Connected, Fiber Optics, Fire Hydrant, Natural Gas Available, Natural Gas Connected, Sewer Available, Sewer Connected, Sprinkler Recycled, Street Lights, Underground Utilities, Water Available, Water Connected
Community & HOA
Community
- Features: Clubhouse, Community Mailbox, Park, Playground
- Security: Security System
- Pet fee: $0 monthly
- Subdivision: BEXLEY
HOA
- Has HOA: Yes
- HOA fee: $201 monthly
- HOA name: Jessica Rosa-Melendez
- Second HOA name: Rizzetta
Location
- Region: Land O Lakes
Financial & listing details
- Price per square foot: $242/sqft
- Annual tax amount: $1,941
- Date on market: 8/16/2024
- Cumulative days on market: 94 days
- Listing terms: Cash,Conventional,FHA,VA Loan
- Ownership: Fee Simple
- Total actual rent: 0
- Electric utility on property: Yes
- Road surface type: Asphalt
Price history
| Date | Event | Price |
|---|---|---|
| 12/20/2024 | Sold | $520,000-1%$242/sqft |
Source:  Stellar MLS #T3549321 Report a problem Stellar MLS #T3549321 Report a problem | ||
| 11/19/2024 | Pending sale | $524,990$245/sqft |
Source: Stellar MLS #T3549321 Report a problem | ||
| 10/25/2024 | Price change | $524,990-4.5%$245/sqft |
Source: Stellar MLS #T3549321 Report a problem | ||
| 8/16/2024 | Listed for sale | $549,990$256/sqft |
Source: Stellar MLS #T3549321 Report a problem | ||
Public tax history
Tax history is unavailable.
Neighborhood: 34638
Nearby homes
- $523,000-- bd-- ba-- sqft3632 Clay Pot Dr, Land O Lakes, FL 34638Sold
- $430,0003 bd3 ba1.8k sqft17228 Balance Cv, Land O Lakes, FL 34638Sold

- $445,0003 bd3 ba1.8k sqft17260 Balance Cv, Land O Lakes, FL 34638Sold
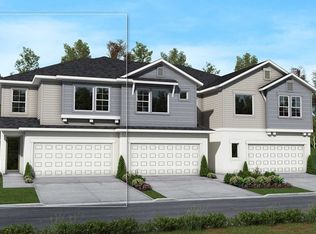
- $426,3003 bd3 ba2k sqft17222 Balance Cv, Land O Lakes, FL 34638Off Market

- $405,0003 bd3 ba2k sqft3626 Clay Pot Dr, Land O Lakes, FL 34638Sold
- $404,9903 bd3 ba1.8k sqft3622 Clay Pot Dr, Land O Lakes, FL 34638Sold
- $527,900-- bd3 ba2.1k sqft17221 Balance Cv, Land O Lakes, FL 34638Sold
- $3,3003 bd3 ba2.2k sqft17213 Balance Cv, Land O Lakes, FL 34638For Rent
Nearby schools
GreatSchools rating
- 6/10Bexley Elementary SchoolGrades: PK-5Distance: 1 mi
- 7/10Charles S. Rushe Middle SchoolGrades: 6-8Distance: 1.8 mi
- 7/10Sunlake High SchoolGrades: 9-12Distance: 1.8 mi
Schools provided by the listing agent
- Elementary: Bexley Elementary School
- Middle: Charles S. Rushe Middle-PO
- High: Sunlake High School-PO
Source: Stellar MLS. This data may not be complete. We recommend contacting the local school district to confirm school assignments for this home.
Get a cash offer in 3 minutes
Find out how much your home could sell for in as little as 3 minutes with a no-obligation cash offer.
Estimated market value
$479,500
Get a cash offer in 3 minutes
Find out how much your home could sell for in as little as 3 minutes with a no-obligation cash offer.
Estimated market value
$479,500
- Florida
- Pasco County
- Land O Lakes
- 34638
- 3640 CLAY POT DRIVE
Nearby cities
Nearby neighborhoods
Nearby zip codes
Other Land O Lakes Topics
