Skip main navigation
Sold
  • Price Unknown

    3640 Cottonwood Springs Dr, The Colony, TX 75056

    4beds
    2,850sqft
    Single Family Residence
    Built in 1998
    7,143 Square Feet Lot
    $514,500 Zestimate®
    $--/sqft
    $3,389 Estimated rent

    Home value

    $514,500

    Estimated sales range

    Not available

    $3,389/mo

    Zestimate® history
    Loading
    Loading...

    Owner options

    List your home for rent

    $3,389/mo

    Rent Zestimate®

    Find your next renter with Zillow Rental Manager. Plus, with online applications, you can quickly screen prospective tenants – for free.

    Learn more

    $3,389/mo

    Rent Zestimate®

    Refinance and save

    $310/mo

    Est. payment

    Refinancing to a lower rate could help reduce your monthly payments and save thousands over the life of the loan.

    See today's rates

    $310/mo

    Est. payment

    Explore your selling options

    Work with a Zillow partner agent

    Leverage their expertise and Zillow's premium Showcase listings to get your home seen by more buyers.

    Get started

    List with your own agent

    Get your home in front of millions of buyers by listing it on Zillow.

    Learn how to do it

    Sell it yourself

    Take full control of how buyers see your home on Zillow by listing For Sale by Owner (FSBO).

    List your home

    What's special

    Near the lakeOpen floor planGas cookingGood natural lightingCeiling fansSolar screensCorian countertops
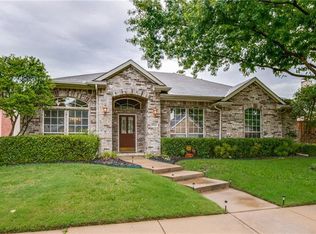
    READ THIS FOR ALL THE UPGRADED UPDATES DONE TO THIS HOME. IT WILL SAVE YOU THOUSANDS OF DOLLARS COMPARED TO OTHER HOMES. This is a Terrific Purchase. Not only are you located near the lake, golf, park, 2 community pools, schools and fishing, you also get a 2023 HVAC System replaced-2 Trane outside units plus condenser -HD- evaporator and Carrier furnace, 2020 water heater, 2023 Hardie plank whole exterior upgraded and painted,2024 carpet, 2024 Roof, 8 foot BOB fence with steel posts, full sprinkler system, solar screens. Open floor plan-4 bedrooms 2.5 bath w-3 living, 2 dining areas great size kitchen with gas cooking, island, Corian countertops and tons of workspace. LG Family RM w-gas fireplace. First Floor Master w-Large bathroom, his and her sinks and tub, separate shower and walk-in closet. Upstairs has 3 great size bedrooms with walk in closets and 2 living areas. A lovely covered and extended patio and great size back yard. Rooms have ceiling fans, good natural lighting and window treatments. Stencil and chair rail in formal dining. Tons of added storage in the home and garage PLUS AN EXTENDED FLOORED ATTIC.

    Zillow last checked:

    Listing updated:

    Listed by:

    Susan Ferguson 0513346 972-335-6564,

    Ebby Halliday Realtors 972-335-6564

    Bought with:

    Jamie Smith

    Funk Realty Group, LLC

    Source: NTREIS,MLS#: 20738795

    Facts & features

    Interior

    Bedrooms & bathrooms
    • Bedrooms: 4
    • Bathrooms: 3
    • Full bathrooms: 2
    • 1/2 bathrooms: 1
    Primary bedroom
    • Features: Ceiling Fan(s), Double Vanity, Garden Tub/Roman Tub, Separate Shower, Walk-In Closet(s)
    • Level: First
    • Dimensions: 19 x 15
    Bedroom
    • Features: Ceiling Fan(s), Walk-In Closet(s)
    • Level: Second
    • Dimensions: 13 x 10
    Bedroom
    • Features: Ceiling Fan(s), Walk-In Closet(s)
    • Level: Second
    • Dimensions: 15 x 12
    Bedroom
    • Level: Second
    • Dimensions: 14 x 12
    Breakfast room nook
    • Level: First
    • Dimensions: 10 x 11
    Den
    • Features: Ceiling Fan(s)
    • Level: Second
    • Dimensions: 15 x 13
    Game room
    • Features: Ceiling Fan(s)
    • Level: Second
    • Dimensions: 17 x 16
    Kitchen
    • Features: Breakfast Bar, Kitchen Island, Pantry, Solid Surface Counters, Walk-In Pantry
    • Level: First
    • Dimensions: 14 x 10
    Laundry
    • Level: First
    • Dimensions: 9 x 6
    Living room
    • Features: Ceiling Fan(s), Fireplace
    • Level: First
    • Dimensions: 19 x 15
    Heating
    • Central, Zoned
    Cooling
    • Central Air, Ceiling Fan(s), Electric, Zoned
    Appliances
    • Included: Dishwasher, Electric Oven, Gas Cooktop, Disposal, Gas Water Heater, Microwave, Vented Exhaust Fan
    Features
    • High Speed Internet, Kitchen Island, Open Floorplan, Other, Pantry, Cable TV, Walk-In Closet(s), Wired for Sound
    • Flooring: Carpet, Ceramic Tile, Laminate
    • Windows: Window Coverings
    • Has basement: No
    • Number of fireplaces: 1
    • Fireplace features: Gas, Gas Starter
    Interior area
    • Total interior livable area: 2,850 sqft

    Property

    Parking
    • Total spaces: 2
    • Parking features: Garage, Garage Door Opener, Garage Faces Rear
    • Attached garage spaces: 2
    Features
    • Levels: Two
    • Stories: 2
    • Patio & porch: Rear Porch, Other, Rooftop, Covered, Deck
    • Exterior features: Awning(s), Deck, Gas Grill, Private Yard, Rain Gutters
    • Pool features: None, Community
    • Fencing: Wood
    Lot
    • Size: 7,143 Square Feet
    • Features: Back Yard, Interior Lot, Lawn, Landscaped, Sprinkler System, Few Trees
    Details
    • Parcel number: R183255

    Construction

    Type & style
    • Home type: SingleFamily
    • Architectural style: Detached
    • Property subtype: Single Family Residence
    Materials
    • Brick, Other
    • Foundation: Slab
    • Roof: Shingle
    Condition
    • Year built: 1998

    Utilities & green energy

    • Sewer: Public Sewer
    • Water: Public
    • Utilities for property: Natural Gas Available, Sewer Available, Separate Meters, Water Available, Cable Available

    Community & HOA

    Community
    • Features: Boat Facilities, Clubhouse, Curbs, Dock, Fishing, Golf, Lake, Marina, Playground, Park, Pool, Sidewalks, Trails/Paths
    • Security: Security System, Smoke Detector(s)
    • Subdivision: Stewart Peninsula Cottonwood Springs
    HOA
    • Has HOA: Yes
    • Services included: All Facilities, Association Management
    • HOA fee: $310 semi-annually
    • HOA name: stewart peninsula HOA
    • HOA phone: 469-899-1000
    Location
    • Region: The Colony

    Financial & listing details

    • Tax assessed value: $497,910
    • Annual tax amount: $9,628
    • Date on market: 9/26/2024
    • Cumulative days on market: 68 days

    Price history

    DateEventPrice
    12/27/2024Sold--
    Source: NTREIS #20738795 Report a problem
    12/12/2024Pending sale$535,000$188/sqft
    Source: NTREIS #20738795 Report a problem
    12/5/2024Contingent$535,000$188/sqft
    Source: Ebby Halliday Realtors #20738795 Report a problem
    11/22/2024Price change$535,000-1.8%$188/sqft
    Source: NTREIS #20738795 Report a problem
    9/27/2024Listed for sale$545,000+60.8%$191/sqft
    Source: Ebby Halliday Realtors #20738795 Report a problem
    12/18/2018Sold--
    Source: Agent Provided Report a problem
    11/20/2018Pending sale$339,000$119/sqft
    Source: JP & Associates Frisco #13942516 Report a problem
    11/7/2018Price change$339,000-2.3%$119/sqft
    Source: JP & Associates Frisco #13942516 Report a problem
    11/3/2018Price change$347,000-0.3%$122/sqft
    Source: JP & Associates Frisco #13942516 Report a problem
    10/24/2018Price change$348,000-0.5%$122/sqft
    Source: JP & Associates Frisco #13942516 Report a problem
    10/17/2018Price change$349,900-1.9%$123/sqft
    Source: JP & Associates Frisco #13942516 Report a problem
    10/11/2018Price change$356,800-1.7%$125/sqft
    Source: JP & Associates Frisco #13942516 Report a problem
    10/3/2018Listed for sale$363,000+13.5%$127/sqft
    Source: JP & Associates Frisco #13942516 Report a problem
    12/16/2016Sold--
    Source: Agent Provided Report a problem
    12/15/2016Pending sale$319,900$112/sqft
    Source: Keller Williams Realty DPR #13460440 Report a problem
    9/21/2016Listed for sale$319,900+0.1%$112/sqft
    Source: Keller Williams Realty DPR #13460440 Report a problem
    8/18/2016Listing removed$319,500$112/sqft
    Source: Expert Way Realty, LLC #13428724 Report a problem
    5/9/2016Price change$319,500-3.2%$112/sqft
    Source: Owner Report a problem
    5/3/2016Listed for sale$329,900$116/sqft
    Source: Owner Report a problem

    Public tax history

    YearProperty taxesTax assessment
    2025$9,628 +24.8%$497,910 +8.1%
    2024$7,717 +9.7%$460,811 +10%
    2023$7,037 -6%$418,919 +10%
    2022$7,489 +3.3%$380,835 +10%
    2021$7,249 +3.4%$346,214 +4.8%
    2020$7,012 -4.9%$330,457 -0.3%
    2019$7,370 +3.6%$331,580 +7%
    2018$7,113 +22.4%$309,845 +5.6%
    2017$5,813 $293,337 +11.1%
    2016$5,813 +14.4%$264,053 +10%
    2015$5,083 $240,048 +9.6%
    2014$5,083 $219,053 +5.8%
    2013$5,083 $207,027 +8.9%
    2012-- $190,172 -6.1%
    2011-- $202,500 +1%
    2010-- $200,429 -5.6%
    2009-- $212,304 +5.8%
    2007$4,944 +1.6%$200,627 +7%
    2006$4,867 +4%$187,552 +4.1%
    2005$4,682 $180,237 -0.9%
    2004-- $181,851 -7.3%
    2003-- $196,138 +3.2%
    2002-- $190,061 +93.7%
    2001-- $98,100
    Find assessor info on the county website

    Neighborhood: Stewart Peninsula

    Nearby schools

    GreatSchools rating
    Schools provided by the listing agent
    • Elementary: Ethridge
    • Middle: Lakeview
    • High: The Colony
    • District: Lewisville ISD

    Source: NTREIS. This data may not be complete. We recommend contacting the local school district to confirm school assignments for this home.

    Get a cash offer in 3 minutes
    Find out how much your home could sell for in as little as 3 minutes with a no-obligation cash offer.
    Estimated market value
    $514,500
    Get a cash offer in 3 minutes
    Find out how much your home could sell for in as little as 3 minutes with a no-obligation cash offer.
    Estimated market value
    $514,500