Welcome to this charming two-bedroom, two-bathroom home located in the desirable F Childers subdivision. Situated on a lovely .788 acres and offers 1,500 square feet of living space. As you enter the home, you are welcomed by a bright and airy living room with beamed ceilings and plenty of natural light. The living room opens to the dining room. The kitchen is equipped with a built-in oven and microwave, and plenty of counter space for meal prep. The master bedroom is spacious and features a large closet and an en-suite bathroom with 2 separate vanities. The second bedroom is also nice sized and perfect for a guest room or office. In addition to the two bedrooms, the home also features an added jacuzzi room, perfect for relaxing after a long day. The jacuzzi room could also be converted into an office space or extra room. The laundry room is conveniently located off the kitchen and provides plenty of storage. Outside, the home features an unattached large two-car garage with a carport attached. The backyard is fenced for privacy and perfect for outdoor entertaining. This home is a must-see! With its generous lot size, two bedrooms, two bathrooms, added jacuzzi room, beamed ceilings, large two-car garage with carport attached, laundry room, master bathroom with two separate vanities, built-in oven and microwave, and privacy fence, this home is sure to please. The home is conveniently located only 30 miles from Belton, Waco, and Temple. Don’t miss out on this opportunity to call this your home!
Closed
Price Unknown
3640 County Road 315, Oglesby, TX 76561
2beds
1,576sqft
Single Family Residence
Built in 1994
0.79 Acres Lot
$249,900 Zestimate®
$--/sqft
$1,283 Estimated rent
Home value
$249,900
$237,000 - $262,000
$1,283/mo
Zestimate® history
Owner options
List your home for rent
$1,283/mo
Rent Zestimate®
Find your next renter with Zillow Rental Manager. Plus, with online applications, you can quickly screen prospective tenants – for free.
$1,283/mo
Rent Zestimate®
Refinance and save
Refinancing to a lower rate could help reduce your monthly payments and save thousands over the life of the loan.
Explore your selling options
Work with a Zillow partner agent
Leverage their expertise and Zillow's premium Showcase listings to get your home seen by more buyers.
Get startedList with your own agent
Get your home in front of millions of buyers by listing it on Zillow.
Learn how to do itSell it yourself
Take full control of how buyers see your home on Zillow by listing For Sale by Owner (FSBO).
List your homeWhat's special
Beamed ceilingsBuilt-in ovenJacuzzi roomLaundry roomLarge two-car garageLarge closetMaster bedroom
Zillow last checked:
Listing updated:
Listed by:
Rick Ott (254)238-7021,
Homestead Real Estate
Bought with:
Mario Cruz-Gonzalez, TREC #0683621
Coldwell Banker Apex, REALTORS
Source: Central Texas MLS,MLS#: 531576 Originating MLS: Fort Hood Area Association of REALTORS
Originating MLS: Fort Hood Area Association of REALTORSFacts & features
Interior
Bedrooms & bathrooms
- Bedrooms: 2
- Bathrooms: 2
- Full bathrooms: 2
Heating
- Central, Electric
Cooling
- Central Air, Electric, Attic Fan
Appliances
- Included: Dishwasher, Disposal, Oven, Water Heater, Some Electric Appliances, Built-In Oven, Cooktop, Microwave
- Laundry: Washer Hookup, Electric Dryer Hookup, Laundry Room
Features
- Attic, Beamed Ceilings, Tray Ceiling(s), Ceiling Fan(s), Double Vanity, Entrance Foyer, High Ceilings, Laminate Counters, Multiple Closets, Pull Down Attic Stairs, Split Bedrooms, Storage, Shower Only, Separate Shower, Tub Shower, Vanity, Vaulted Ceiling(s), Walk-In Closet(s), Kitchen/Dining Combo, Pantry
- Flooring: Carpet, Ceramic Tile, Laminate, Vinyl
- Attic: Floored,Pull Down Stairs,Storage Only
- Number of fireplaces: 1
- Fireplace features: Living Room, Wood Burning
Interior area
- Total interior livable area: 1,576 sqft
Property
Parking
- Total spaces: 4
- Parking features: Garage, Carport
- Garage spaces: 2
- Carport spaces: 2
- Covered spaces: 4
Features
- Levels: One
- Stories: 1
- Patio & porch: Enclosed, Patio
- Exterior features: Patio, Private Yard, Rain Gutters, Propane Tank - Owned
- Pool features: None
- Has spa: Yes
- Spa features: Above Ground, Heated, Private
- Fencing: Back Yard,Privacy,Wood
- Has view: Yes
- View description: None
- Body of water: None
Lot
- Size: 0.79 Acres
- Residential vegetation: Partially Wooded
Details
- Parcel number: 101817
- Other equipment: Satellite Dish
Construction
Type & style
- Home type: SingleFamily
- Architectural style: Traditional
- Property subtype: Single Family Residence
Materials
- Masonry
- Foundation: Slab
- Roof: Composition,Shingle
Condition
- Resale
- Year built: 1994
Utilities & green energy
- Sewer: Septic Tank
- Water: Public
- Utilities for property: Electricity Available, High Speed Internet Available, Propane
Community & HOA
Community
- Features: None, Sidewalks
- Subdivision: F Childers
HOA
- Has HOA: No
Location
- Region: Oglesby
Financial & listing details
- Tax assessed value: $250,440
- Date on market: 1/19/2024
- Cumulative days on market: 169 days
- Listing agreement: Exclusive Right To Sell
- Listing terms: Cash,Conventional,FHA,VA Loan
- Electric utility on property: Yes
- Road surface type: Asphalt, Gravel
Price history
| Date | Event | Price |
|---|---|---|
| 3/26/2024 | Sold | -- |
Source:  Central Texas MLS #531576 Report a problem Central Texas MLS #531576 Report a problem | ||
| 2/19/2024 | Pending sale | $228,500$145/sqft |
Source: Central Texas MLS #531576 Report a problem | ||
| 2/7/2024 | Price change | $228,500-16.9%$145/sqft |
Source: Central Texas MLS #531576 Report a problem | ||
| 2/4/2024 | Price change | $275,000-8.3%$174/sqft |
Source: Central Texas MLS #531576 Report a problem | ||
| 1/19/2024 | Price change | $300,000+0.7%$190/sqft |
Source: Central Texas MLS #531576 Report a problem | ||
| 1/11/2024 | Listed for sale | $298,000-0.7%$189/sqft |
Source: Owner Report a problem | ||
| 1/8/2024 | Listing removed | -- |
Source: Central Texas MLS #518916 Report a problem | ||
| 11/27/2023 | Price change | $300,000-6.3%$190/sqft |
Source: Central Texas MLS #518916 Report a problem | ||
| 10/23/2023 | Price change | $320,000-8.4%$203/sqft |
Source: Central Texas MLS #518916 Report a problem | ||
| 10/13/2023 | Price change | $349,500-0.1%$222/sqft |
Source: Central Texas MLS #518916 Report a problem | ||
| 8/25/2023 | Price change | $349,900-10.3%$222/sqft |
Source: Central Texas MLS #518916 Report a problem | ||
| 8/23/2023 | Listed for sale | $390,000$247/sqft |
Source: Central Texas MLS #518916 Report a problem | ||
Public tax history
| Year | Property taxes | Tax assessment |
|---|---|---|
| 2025 | -- | $250,440 +22.6% |
| 2024 | $10 | $204,329 +10% |
| 2023 | -- | $185,754 +14.4% |
| 2022 | -- | $162,333 +12.6% |
| 2021 | -- | $144,230 +7.2% |
| 2020 | -- | $134,556 +3.8% |
| 2019 | -- | $129,590 +9.7% |
| 2018 | $43 -97.4% | $118,180 +6.3% |
| 2017 | $1,626 +10% | $111,170 +1.8% |
| 2016 | $1,478 +131.8% | $109,160 +14.7% |
| 2015 | $638 | $95,180 -6.8% |
| 2014 | $638 | $102,160 +6.4% |
| 2013 | -- | $95,990 -0.9% |
| 2012 | -- | $96,840 -0.9% |
| 2011 | -- | $97,680 -1.7% |
| 2010 | -- | $99,390 -0.8% |
| 2009 | -- | $100,230 -3.3% |
| 2008 | -- | $103,620 +5.1% |
| 2007 | -- | $98,630 +12.6% |
| 2006 | -- | $87,620 +35.9% |
| 2004 | -- | $64,490 +2.1% |
| 2003 | -- | $63,170 |
| 2002 | -- | $63,170 +4.3% |
| 2001 | -- | $60,590 |
Find assessor info on the county website
Neighborhood: 76561
Nearby homes
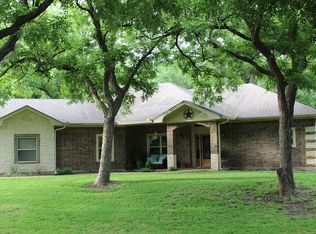
- $415,2003 bd2 ba2.6k sqft3600 County Road 315, Oglesby, TX 76561Off Market
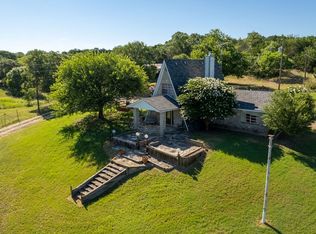
- $375,0003 bd1 ba1.5k sqft3740 County Road 315, Oglesby, TX 76561Off Market
- $308,5003 bd2 ba2k sqft3540 County Road 315, Oglesby, TX 76561Off Market

- $551,3003 bd2 ba3k sqft3755 County Road 315, Oglesby, TX 76561Off Market

- $16,170-- bd1 ba1.4k sqft3505 County Road 315, Oglesby, TX 76561Off Market
- $276,4004 bd3 ba-- sqft3930 County Road 315, Oglesby, TX 76561Off Market
- $546,9004 bd4 ba1.8k sqft3932 County Road 315, Oglesby, TX 76561Off Market
- $724,300-- bd3 ba3.5k sqft3420 County Road 315, Oglesby, TX 76561Off Market
Nearby schools
GreatSchools rating
- 5/10Oglesby SchoolGrades: PK-12Distance: 3.4 mi
Schools provided by the listing agent
- Elementary: Oglesby Elementary School
- Middle: Oglesby Middle School
- High: Oglesby High School
- District: Oglesby ISD
Source: Central Texas MLS. This data may not be complete. We recommend contacting the local school district to confirm school assignments for this home.
- Texas
- Coryell County
- Oglesby
- 76561
- 3640 County Road 315
Nearby cities
Nearby zip codes
Other Oglesby Topics
