Skip main navigation
Sold for $249,900
  • $249,900

    3640 Cribbins Rd, North Street, MI 48049

    4beds
    1,300sqft
    Single Family Residence
    Built in ----
    1.26 Acres Lot
    $250,400 Zestimate®
    $192/sqft
    $1,662 Estimated rent

    Home value

    $250,400

    $230,000 - $273,000

    $1,662/mo

    Zestimate® history
    Loading
    Loading...

    Owner options

    List your home for rent

    $1,662/mo

    Rent Zestimate®

    Find your next renter with Zillow Rental Manager. Plus, with online applications, you can quickly screen prospective tenants – for free.

    Learn more

    $1,662/mo

    Rent Zestimate®

    Refinance and save

    $1,678/mo

    Est. payment

    Refinancing to a lower rate could help reduce your monthly payments and save thousands over the life of the loan.

    See today's rates

    $1,678/mo

    Est. payment

    Explore your selling options

    Work with a Zillow partner agent

    Leverage their expertise and Zillow's premium Showcase listings to get your home seen by more buyers.

    Get started

    List with your own agent

    Get your home in front of millions of buyers by listing it on Zillow.

    Learn how to do it

    Sell it yourself

    Take full control of how buyers see your home on Zillow by listing For Sale by Owner (FSBO).

    List your home

    What's special

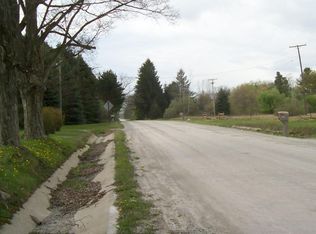
    This 4 bedroom 2 bath home sits on 1.26 acres in a quiet setting with turkeys and deer visiting the backyard often. This ranch home has 1300 s.f. and sits on a crawl that has a professionally done vapor barrier and completely foam insulated. Newer entry door within the past 5 years. It also has vinyl windows in all the main rooms. The exterior walls of the home also has been foam insulated, making this home quiet and cozy in the winter months. Baseboard heat with a newer boiler and for summers a mini split a/c with one unit in the living room and another in a rear bedroom. The kitchen has stainless steel appliances, fridge, free standing gas range and built in microwave. There is a 2.5 car detached garage along with 2 other sheds that are approx. 10'x10' each and a chicken coop, that presently has no chickens. Exterior cameras are staying with the home. The home is wired to be hooked up to a portable generator when power goes out.

    Zillow last checked:

    Listing updated:

    Listed by:

    Jim Grosser 586-615-7336,

    Epique Realty

    Bought with:

    Erica Piotrowski, 6501381710

    A Squared Realty LLC

    Source: Realcomp II,MLS#: 20261060649MLS Logo

    Facts & features

    Interior

    Bedrooms & bathrooms
    • Bedrooms: 4
    • Bathrooms: 2
    • Full bathrooms: 2
    Bedroom
    • Level: Entry
    • Area: 110
    • Dimensions: 11 X 10
    Bedroom
    • Level: Entry
    • Area: 110
    • Dimensions: 11 X 10
    Bedroom
    • Level: Entry
    • Area: 117
    • Dimensions: 13 X 9
    Bedroom
    • Level: Entry
    • Area: 108
    • Dimensions: 12 X 9
    Other
    • Level: Entry
    • Area: 50
    • Dimensions: 10 X 5
    Other
    • Level: Entry
    • Area: 36
    • Dimensions: 6 X 6
    Kitchen
    • Level: Entry
    • Area: 176
    • Dimensions: 16 X 11
    Living room
    • Level: Entry
    • Area: 196
    • Dimensions: 14 X 14
    Heating
    • Baseboard, Propane, Zoned
    Cooling
    • Ceiling Fans, Central Air
    Appliances
    • Included: Dryer, Free Standing Gas Range, Free Standing Refrigerator, Microwave, Stainless Steel Appliances, Washer
    Features
    • Has basement: No
    • Has fireplace: No
    Interior area
    • Total interior livable area: 1,300 sqft
    • Finished area above ground: 1,300

    Property

    Parking
    • Total spaces: 2.5
    • Parking features: Twoand Half Car Garage, Detached
    • Garage spaces: 2.5
    Features
    • Levels: One
    • Stories: 1
    • Entry location: GroundLevelwSteps
    • Pool features: None
    Lot
    • Size: 1.26 Acres
    • Dimensions: 154 x 320
    Details
    • Parcel number: 74150304002425
    • Special conditions: Short Sale No,Standard

    Construction

    Type & style
    • Home type: SingleFamily
    • Architectural style: Ranch
    • Property subtype: Single Family Residence
    Materials
    • Aluminum Siding, Other
    • Foundation: Crawl Space
    • Roof: Asphalt
    Condition
    • New construction: No
    • Major remodel year: 2022

    Utilities & green energy

    • Sewer: Septic Tank
    • Water: Well

    Community & HOA

    HOA
    • Has HOA: No
    Location
    • Region: North Street

    Financial & listing details

    • Price per square foot: $192/sqft
    • Tax assessed value: $82,906
    • Annual tax amount: $2,097
    • Date on market: 8/5/2026
    • Cumulative days on market: 7 days
    • Listing agreement: Exclusive Right To Sell
    • Listing terms: Cash,Conventional,FHA,Usda Loan,Va Loan

    Price history

    DateEventPrice
    9/3/2026Sold$249,900$192/sqft
    Source: Realcomp II #20261060649 Report a problem
    8/12/2026Pending sale$249,900$192/sqft
    Source: Realcomp II #20261060649 Report a problem
    8/5/2026Listed for sale$249,900$192/sqft
    Source: Realcomp II #20261060649 Report a problem

    Public tax history

    Tax history is unavailable.

    Neighborhood: 48049

    Nearby schools

    GreatSchools rating
    Get pre-qualified for a loan
    At Zillow Home Loans, we can pre-qualify you in as little as 5 minutes with no impact to your credit score.

    An equal housing lender. NMLS #10287.