Skip main navigation
Off market
Street View
  • $599,100

    3640 Daufuskie Dr #54, Wilmington, NC 28412

    4beds
    3,004sqft
    SingleFamily
    Built in 2023
    -- sqft lot
    $599,100 Zestimate®
    $199/sqft
    $3,907 Estimated rent

    Home value

    $599,100

    $569,000 - $629,000

    $3,907/mo

    Zestimate® history
    Loading
    Loading...

    Owner options

    List your home for rent

    $3,907/mo

    Rent Zestimate®

    Find your next renter with Zillow Rental Manager. Plus, with online applications, you can quickly screen prospective tenants – for free.

    Learn more

    $3,907/mo

    Rent Zestimate®

    Refinance and save

    $3,506/mo

    Est. payment

    Refinancing to a lower rate could help reduce your monthly payments and save thousands over the life of the loan.

    See today's rates

    $3,506/mo

    Est. payment

    Explore your selling options

    Work with a Zillow partner agent

    Leverage their expertise and Zillow's premium Showcase listings to get your home seen by more buyers.

    Get started

    List with your own agent

    Get your home in front of millions of buyers by listing it on Zillow.

    Learn how to do it

    Sell it yourself

    Take full control of how buyers see your home on Zillow by listing For Sale by Owner (FSBO).

    List your home

    What's special

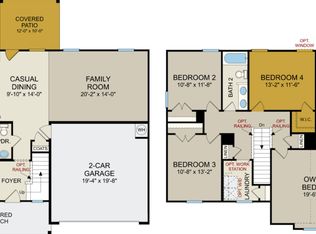
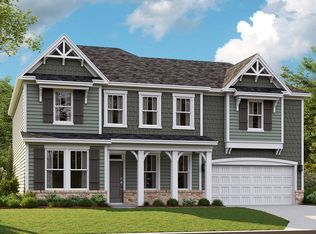
    Start with a great location and nice size homesites for the price range for new construction in Wilmington. The ''Dogwood'' plan highlights by Dream Finders Homes, is a two story 3000 sq. ft. home with 4 bedrooms and 2.5 bathrooms. This home has a two car garage with extra storage space included and a covered back porch. The covered front porch is the entryway into the foyer and main level of this home. Their is a formal dining room, kitchen with eat-at granite island, and casual dining area flow seamlessly for entertaining. Branching off from the kitchen and dining area is a spacious family room with for the household to relax and enjoy. This home also features a flex room with adjacent powder room. The second level master suite offers lots of natural light. The large master bathroom features dual vanities, garden tub, separate tile shower, and walk-in closet. Additionally on the second level are 3 bedrooms, a loft, and full bathroom with dual vanities, and laundry room. Many upgrades already added to this home. This home has an estimated completion date of March/April.

    This property is not currently displayed as for sale or rent on Zillow. This may be different from what's on other websites or public sources.

    Facts & features

    Interior

    Bedrooms & bathrooms
    • Bedrooms: 4
    • Bathrooms: 2
    • Full bathrooms: 2
    Interior area
    • Total interior livable area: 3,004 sqft

    Construction

    Type & style
    • Home type: SingleFamily
    Condition
    • Year built: 2023

    Community & HOA

    Location
    • Region: Wilmington

    Financial & listing details

    • Price per square foot: $199/sqft

    Price history

    DateEventPrice
    4/6/2023Sold$510,845-1.9%$170/sqft
    Source: Hive MLS #100348731 Report a problem
    3/3/2023Pending sale$520,845$173/sqft
    Source: Hive MLS #100348731 Report a problem
    9/10/2022Listed for sale$520,845$173/sqft
    Source: Hive MLS #100348731 Report a problem

    Public tax history

    Tax history is unavailable.

    Neighborhood: Echo Farms/Rivers Edge

    Nearby schools

    GreatSchools rating
    Get a cash offer in 3 minutes
    Find out how much your home could sell for in as little as 3 minutes with a no-obligation cash offer.
    Estimated market value
    $599,100
    Get a cash offer in 3 minutes
    Find out how much your home could sell for in as little as 3 minutes with a no-obligation cash offer.
    Estimated market value
    $599,100