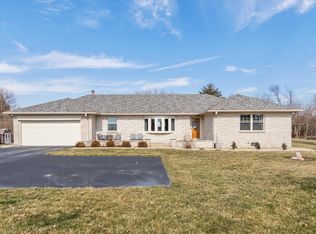
NEW PRICE 8/31/26! Looking for a LARGER LOT with NO HOA at a price that doesn't break the bank? Take a look at this Neutral 3BD/2BA Home located on 0.78 ACRES!!! Walk in the front door and notice the MASSIVE GREAT ROOM featuring a Cathedral Ceiling, Skylights and Cozy Fireplace*Enjoy your Eat-in Kitchen with Stainless Appliances (appliances stay)*Walk out the Kitchen and Enjoy Morning Coffee or BBQ's on your COVERED DECK*The Large MAIN LEVEL PRIMARY BEDROOM boasts 2 CLOSETS, Convenient Laundry and Access to Full Bath with Dual Sinks*Upstairs is highlighted by Neutral 2nd & 3rd Bedrooms with Guest Full Bathroom*KIDS & PETS will love the LARGE, 0.78 ACRE LOT*Storage Shed is Perfect for a Workshop or Storage with POWER + SUB-PANEL*Additional Parking Pad beside garage is convenient for an RV OR BOAT! *UPDATES: HVAC-5 Years, H20 Softener-2 Years, 200 Amp Elec. Panel w/Surge Protector-2024, Elec. Car Charger, Crawl Space w/2 Sump Pumps & Vapor Barrier, Shed with Elec. and Sub-Panel, Xtra Parking Pad beside garage for RV, Boat or Additional Automobile.
Active
Price cut: $10.1K (8/31)
$299,900
3640 Davis Rd, Indianapolis, IN 46239
3beds
1,632sqft
Residential, Single Family Residence
Built in 1983
0.78 Acres Lot
$-- Zestimate®
$184/sqft
$-- HOA
What's special
Cozy fireplaceMassive great roomCovered deckConvenient laundryCathedral ceilingLarger lotEat-in kitchen
- 56 days
- 1,122
- 100
Likely to sell faster than
Zillow last checked:
Listing updated:
Listed by:
Dayne Collings 317-502-5799,
F.C. Tucker Company
Source: MIBOR as distributed by MLS GRID,MLS#: 22115431
Facts & features
Interior
Bedrooms & bathrooms
- Bedrooms: 3
- Bathrooms: 2
- Full bathrooms: 2
- Main level bathrooms: 1
- Main level bedrooms: 1
Bedroom 2
- Level: Upper
- Area: 120 Square Feet
- Dimensions: 12x10
Bedroom 3
- Level: Upper
- Area: 132 Square Feet
- Dimensions: 12x11
Other
- Level: Main
- Area: 288 Square Feet
- Dimensions: 24x12
Breakfast room
- Level: Main
- Area: 108 Square Feet
- Dimensions: 12x09
Great room
- Level: Main
- Area: 432 Square Feet
- Dimensions: 24x18
Kitchen
- Level: Main
- Area: 117 Square Feet
- Dimensions: 13x09
Laundry
- Level: Main
- Area: 15 Square Feet
- Dimensions: 05x03
Heating
- Electric
Cooling
- Central Air
Appliances
- Included: Dishwasher, Dryer, Disposal, MicroHood, Electric Oven, Refrigerator, Washer, Water Purifier, Water Softener Owned
- Laundry: Laundry Closet, Main Level
Features
- Windows: Wood Work Stained
- Has basement: No
- Number of fireplaces: 1
- Fireplace features: Great Room, Wood Burning
Interior area
- Total structure area: 1,632
- Total interior livable area: 1,632 sqft
Property
Parking
- Total spaces: 2
- Parking features: Attached, Asphalt, Electric Vehicle Service Equipment (EVSE), Garage Door Opener
- Attached garage spaces: 2
Features
- Levels: Two
- Stories: 2
- Patio & porch: Deck
Lot
- Size: 0.78 Acres
- Features: Corner Lot
Details
- Additional structures: Barn Mini
- Parcel number: 490929111021000300
- Horse amenities: None
Construction
Type & style
- Home type: SingleFamily
- Architectural style: Traditional
- Property subtype: Residential, Single Family Residence
Materials
- Brick, Vinyl Siding
- Foundation: Crawl Space
Condition
- New construction: No
- Year built: 1983
Utilities & green energy
- Electric: 200+ Amp Service
- Water: Private
Community & HOA
Community
- Subdivision: No Subdivision
HOA
- Has HOA: No
Location
- Region: Indianapolis
Financial & listing details
- Price per square foot: $184/sqft
- Tax assessed value: $254,300
- Annual tax amount: $2,406
- Date on market: 7/22/2026
- Cumulative days on market: 58 days
Estimated market value
Not available
Estimated sales range
Not available
Not available
Price history
| Date | Event | Price |
|---|---|---|
| 8/31/2026 | Price change | $299,900-3.3%$184/sqft |
Source:  MIBOR as distributed by MLS GRID #22115431 Report a problem MIBOR as distributed by MLS GRID #22115431 Report a problem | ||
| 7/22/2026 | Listed for sale | $310,000+17%$190/sqft |
Source: MIBOR as distributed by MLS GRID #22115431 Report a problem | ||
| 4/8/2024 | Sold | $265,000$162/sqft |
Source: MIBOR as distributed by MLS GRID #21965139 Report a problem | ||
| 2/25/2024 | Pending sale | $265,000$162/sqft |
Source: MIBOR as distributed by MLS GRID #21965139 Report a problem | ||
| 2/22/2024 | Listed for sale | $265,000$162/sqft |
Source: MIBOR as distributed by MLS GRID #21965139 Report a problem | ||
Public tax history
| Year | Property taxes | Tax assessment |
|---|---|---|
| 2025 | $2,406 +10.9% | $254,300 +5.7% |
| 2024 | $2,169 -0.1% | $240,600 +11.9% |
| 2023 | $2,172 +19.7% | $215,100 |
| 2022 | $1,815 +12.6% | $215,100 +19.8% |
| 2021 | $1,611 0% | $179,600 +12.7% |
| 2020 | $1,612 +7.1% | $159,400 |
| 2019 | $1,505 +10.9% | $159,400 +7.1% |
| 2018 | $1,357 -3.4% | $148,900 +13.4% |
| 2017 | $1,405 +7.7% | $131,300 +0.8% |
| 2016 | $1,304 -1% | $130,300 |
| 2014 | $1,317 +2.4% | $130,300 |
| 2013 | $1,286 | $130,300 +2.4% |
| 2012 | $1,286 | $127,200 +10.5% |
| 2011 | -- | $115,100 |
| 2010 | $1,167 | $115,100 |
| 2009 | $1,167 | $115,100 -3.8% |
| 2007 | -- | $119,700 -5.8% |
| 2006 | -- | $127,100 +13.2% |
| 2005 | -- | $112,300 |
| 2004 | -- | $112,300 |
| 2003 | -- | $112,300 +70.7% |
| 2002 | -- | $65,800 +200% |
| 2001 | -- | $21,930 |
| 2000 | -- | $21,930 |
Find assessor info on the county website
Monthly payment
Est. payment
Payment breakdown
Explore the cost of this home by adjusting the details. Changes won't be saved.Climate risks
Neighborhood: New Bethel
Similar homes
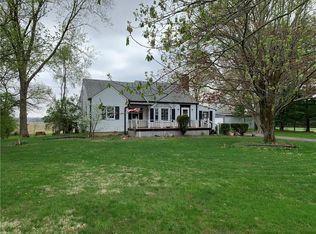
- $277,0003 bd2 ba1.5k sqft8027 E Troy Ave, Indianapolis, IN 46239Active
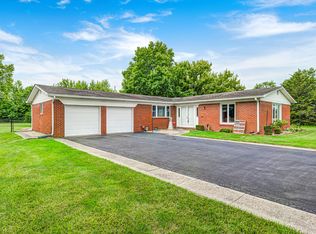 MLS ID #22110977, Matthew Mielke, Envoy Real Estate, LLC. MIBOR as distributed by MLS GRID
 - $305,0003 bd2 ba1.4k sqft9562 Falkirk Dr, Indianapolis, IN 46256Active
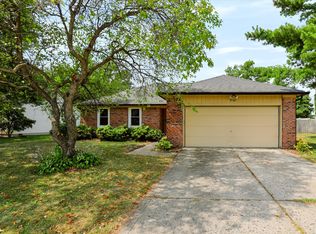 MLS ID #22124941, Andrea Ratcliff, Redfin Corporation. MIBOR as distributed by MLS GRID
 - $300,0004 bd3 ba2.1k sqft1931 Brocken Ct, Indianapolis, IN 46229Active
 MLS ID #22110583, Doug Fredbeck, Keller Williams Indpls Metro N. MIBOR as distributed by MLS GRID
 - $220,0003 bd2 ba1.1k sqft3230 Fisher Rd, Indianapolis, IN 46239Active
 MLS ID #22120983, Tyler Provence, Carpenter, REALTORS®. MIBOR as distributed by MLS GRID
