Skip main navigation
For sale
  • Listed by: Platinum Properties • Jana Lynn Kaba • Contact: 760-641-6430
    Price cut: $4.5K (7/2)
    $1,159,000

    3640 Debonair Dr, Paso Robles, CA 93446

    4beds
    2,230sqft
    : 
    Loading
    Get pre-qualified
    Single Family Residence
    Built in 2007
    2 Acres Lot
    $1,135,100 Zestimate®
    $520/sqft
    $-- HOA

    What's special

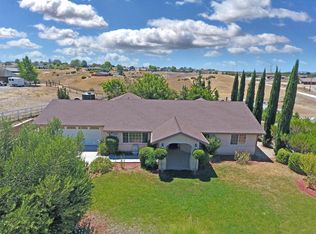
    Paso Robles Ranchette...Nestled on 2 usable acres and zoned AG, this peaceful horse property offers the perfect blend of rural living and convenience, just minutes from town. Designed for country living and equestrian use, the property includes fenced pasture/paddock areas, a riding arena with sand footing, pipe fencing, gated with 30’ access, and a barn structure large enough for 4 to 5 paneled pens. Beautiful sunset views, mature landscaping, roses, irrigation, raised garden boxes, and fruit trees including peach, plum, apple, apricot, and pear create a peaceful and inviting outdoor setting. Additional features include covered RV parking with water, electricity, RV hookups, 50 amp service, cleanout, owned solar, and additional pens suitable for small animals, goats, pigs, or extra storage. Whether you are dreaming of horses, hobby farming, outdoor entertaining, or simply enjoying wide open space and country living, this versatile property offers endless possibilities. The spacious single level ranch style home features 4 bedrooms, 3 bathrooms, approximately 2,230 square feet, 9 foot ceilings, engineered wide plank wood flooring, new bedroom carpet, fresh interior paint, ceiling fans, wooden blinds, and a cozy gas fireplace. Warm and inviting living spaces filled with ranch-style charm, colors and character create a comfortable and welcoming atmosphere throughout the home. Thoughtfully designed for flexibility and comfort, the fourth bedroom is situated on the opposite side of the home and includes its own private bathroom, separate entrance, and side gate access, making it ideal for guests, extended family, a home office, or potential multi generational living. Inspections (Septic, Well and Home) have been completed. A list. of negotiable farm equipment and related items is available upon request. What an opportunity to create the lifestyle you have been looking for in the Paso Robles area!
    69 days
    |
    773
    |
    24
    |

    Zillow last checked:

    Listing updated:

    Listed by:

    Jana Lynn Kaba DRE #02046337 760-641-6430,

    Platinum Properties

    Source: CRMLS,MLS#: NS26097722MLS LogoOriginating MLS: California Regional MLS

    Loading...

      Facts & features

      Interior

      Bedrooms & bathrooms
      • Bedrooms: 4
      • Bathrooms: 3
      • Full bathrooms: 3
      • Main level bathrooms: 3
      • Main level bedrooms: 4
      Rooms
      • Room types: Bedroom
      Bedroom
      • Features: All Bedrooms Down
      Kitchen
      • Features: Kitchen/Family Room Combo
      Heating
      • Central, Fireplace(s), Solar
      Cooling
      • Central Air
      Appliances
      • Included: Dishwasher, Gas Cooktop
      • Laundry: Laundry Room
      Features
      • Breakfast Bar, Ceiling Fan(s), Cathedral Ceiling(s), Open Floorplan, All Bedrooms Down
      • Flooring: Carpet, Laminate, Stone
      • Doors: Sliding Doors
      • Windows: Double Pane Windows
      • Has fireplace: Yes
      • Fireplace features: Gas, Living Room
      • Common walls with other units/homes: No Common Walls
      Interior area
      • Total interior livable area: 2,230 sqft

      Property

      Parking
      • Total spaces: 3
      • Parking features: Circular Driveway, Garage, RV Hook-Ups, RV Access/Parking, RV Covered
      • Attached garage spaces: 3
      Accessibility
      • Accessibility features: Safe Emergency Egress from Home
      Features
      • Levels: One
      • Stories: 1
      • Entry location: 1
      • Patio & porch: Concrete
      • Exterior features: Lighting
      • Pool features: None
      • Spa features: None
      • Fencing: Pipe
      • Has view: Yes
      • View description: Hills
      Lot
      • Size: 2 Acres
      • Features: 2-5 Units/Acre
      Details
      • Additional structures: Barn(s), Outbuilding, Corral(s)
      • Parcel number: 015181055
      • Special conditions: Standard

      Construction

      Type & style
      • Home type: SingleFamily
      • Architectural style: Ranch
      • Property subtype: Single Family Residence
      Materials
      • Foundation: Slab
      Condition
      • Updated/Remodeled
      • New construction: No
      • Year built: 2007

      Utilities & green energy

      • Electric: Electricity - On Property, Photovoltaics Seller Owned
      • Sewer: Septic Tank
      • Water: Well
      • Utilities for property: Cable Available, Electricity Connected, Propane

      Community & HOA

      Community
      • Features: Rural
      • Security: Smoke Detector(s)
      • Subdivision: Unknown
      Location
      • Region: Paso Robles

      Financial & listing details

      • Price per square foot: $520/sqft
      • Tax assessed value: $745,380
      • Annual tax amount: $7,947
      • Date on market: 5/10/2026
      • Cumulative days on market: 69 days
      • Listing terms: Cash,Cash to New Loan,Conventional,Cal Vet Loan,1031 Exchange,VA Loan

        Estimated market value

        $1,135,100

        $1.08M - $1.19M

        $4,057/mo

        Price history

        DateEventPrice
        7/2/2026Price change$1,159,000-0.4%$520/sqft
        Source: CRMLS #NS26097722 Report a problem
        6/13/2026Price change$1,163,500-1.8%$522/sqft
        Source: CRMLS #NS26097722 Report a problem
        5/28/2026Price change$1,185,000-7.8%$531/sqft
        Source: CRMLS #NS26097722 Report a problem
        5/11/2026Listed for sale$1,285,000+134.9%$576/sqft
        Source: CRMLS #NS26097722 Report a problem
        9/6/2007Sold$547,000+320.8%$245/sqft
        Source: Public Record Report a problem
        2/27/2004Sold$130,000$58/sqft
        Source: Public Record Report a problem

        Public tax history

        YearProperty taxesTax assessment
        2025$7,947 +1.7%$745,380 +2%
        2024$7,811 +1.9%$730,765 +2%
        2023$7,669 +1.8%$716,438 +2%
        2022$7,536 +13.8%$702,391 +13.7%
        2021$6,621 +3%$618,000 +3%
        2020$6,426 $600,000
        2019$6,426 +5.3%$600,000 +5.3%
        2018$6,101 +12.7%$570,000 +7.5%
        2017$5,414 +5%$530,000 +5%
        2016$5,155 $505,000 +7.2%
        2015$5,155 +12%$471,000 +2.4%
        2014$4,602 $460,000 +24.3%
        2012-- $370,000 -6.3%
        2011-- $395,000 -1.3%
        2010-- $400,000 -11.1%
        2009-- $450,000 -17.1%
        2008-- $543,000
        Find assessor info on the county website

        Monthly payment

        Est. payment

        Payment breakdown

        Explore the cost of this home by adjusting the details. Changes won't be saved.
        All calculations are estimates and provided by Zillow, Inc. for informational purposes only. Actual amounts may vary.
        HOA fees may include property taxes on listings classified as Co-Ops. Contact the listing agent and/or owner for fee details.
        Mortgage interest rates are dependent on a number of factors, including credit score, down payment, and repayment length. Interest rate data provided by Zillow Group Marketplace, Inc. as of 1/1/1970 from various mortgage lenders with which we have lead or other similar arrangements; the Estimated Payment is an average of those rates.
        See how much you could borrow to make a competitive offer.

        Climate risks

        Neighborhood: 93446

        Getting around

        0 / 100
        Car-Dependent

        Nearby schools

        GreatSchools rating

        A local agent can set up tours, give advice and negotiate with sellers.

        Browse local experts

        Similar homes

            • Local buyer's agents are ready to help