Skip main navigation
Off market
  • $1,836,500

    3640 E 1st St, Long Beach, CA 90803

    4beds
    2,223sqft
    SingleFamily
    Built in 1921
    7,161 Square Feet Lot
    $1,836,500 Zestimate®
    $826/sqft
    $6,583 Estimated rent

    Home value

    $1,836,500

    $1.71M - $1.98M

    $6,583/mo

    Zestimate® history
    Loading
    Loading...

    Owner options

    List your home for rent

    $6,583/mo

    Rent Zestimate®

    Find your next renter with Zillow Rental Manager. Plus, with online applications, you can quickly screen prospective tenants – for free.

    Learn more

    $6,583/mo

    Rent Zestimate®

    Refinance and save

    $11,727/mo

    Est. payment

    Refinancing to a lower rate could help reduce your monthly payments and save thousands over the life of the loan.

    See today's rates

    $11,727/mo

    Est. payment

    Explore your selling options

    Work with a Zillow partner agent

    Leverage their expertise and Zillow's premium Showcase listings to get your home seen by more buyers.

    Get started

    List with your own agent

    Get your home in front of millions of buyers by listing it on Zillow.

    Learn how to do it

    Sell it yourself

    Take full control of how buyers see your home on Zillow by listing For Sale by Owner (FSBO).

    List your home

    What's special

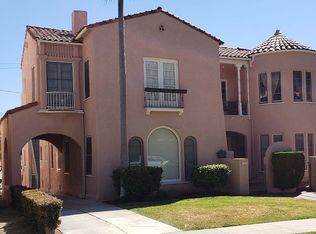
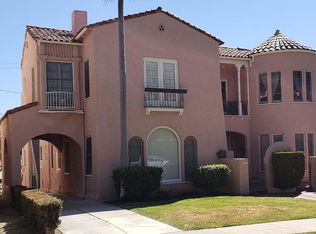
    A stunning Spanish classic home located on the edge of the historical district of Bluff Park. A four-bedroom, three bath home with an additional living quarters in the backyard casita. Many unique architectural expressions throughout this Spanish beauty including original stained glass windows, wrought iron railings and the unforgettable ship room that replicates the inside of the hull of a ship. The spacious kitchen has been updated with stone counter tops, cabinetry, stainless steel appliances. The master bedroom suite located on the second floor has a Juliet balcony with fireplace, walk in closet and updated bathroom with original claw foot tub. Open the large french doors onto the back patio and eat al fresco amongst the fragrant plants and butterfly garden. The array of palm trees make the perfect shaded area for backyard lounging or gardening. This yard is organic and set up for planting & composting. The casita is connected to the one car garage separated by the original sliding barn door. Complete with entertainment space, bathroom, kitchen with refrigerator, sink and custom cabinetry. Follow the flagstone pathway to the front of the home and sit around the fire pit or sip your morning coffee and watch the hummingbirds. The stucco walls are decorated in RTK tiles and the driveway is set up for your electric car! Check out the virtual tour but nothing beats an in person look at this magnificent home. Easy to show!!

    This property is off market, which means it's not currently listed for sale or rent on Zillow. This may be different from what's available on other websites or public sources.
    Facts & features

    Interior

    Bedrooms & bathrooms
    • Bedrooms: 4
    • Bathrooms: 3
    • Full bathrooms: 3
    Heating
    • None, Other
    Cooling
    • None
    Appliances
    • Included: Dishwasher, Microwave, Range / Oven, Refrigerator
    • Laundry: Stackable
    Features
    • Beamed Ceilings, Balcony, Built-in Features
    • Flooring: Hardwood
    • Has fireplace: Yes
    • Fireplace features: Master Bedroom
    • Common walls with other units/homes: No Common Walls
    Interior area
    • Total interior livable area: 2,223 sqft

    Property

    Parking
    • Total spaces: 1
    • Parking features: Garage - Attached
    Features
    • Levels: Two
    • Exterior features: Other
    Lot
    • Size: 7,161 sqft
    • Features: 0-1 Unit/Acre
    Details
    • Parcel number: 7256004011
    • Special conditions: Standard

    Construction

    Type & style
    • Home type: SingleFamily
    • Architectural style: Spanish
    Materials
    • Roof: Tile
    Condition
    • Year built: 1921

    Utilities & green energy

    • Sewer: Public Sewer
    • Water: Public

    Community & neighborhood

    Location
    • Region: Long Beach

    Other

    Other facts
    • City: Long Beach
    • CommonWalls: No Common Walls
    • CountyOrParish: Los Angeles
    • HighSchoolDistrict: Long Beach Unified
    • PropertyType: Residential
    • StateOrProvince: CA
    • YearBuiltSource: Assessor
    • PreviousStandardStatus: Active
    • SpecialListingConditions: Standard
    • FireplaceFeatures: Master Bedroom
    • FireplaceFeatures: Gas, Wood Burning
    • RoomType: Master Suite
    • StandardStatus: Active Under Contract
    • InteriorFeatures: Beamed Ceilings, Balcony, Built-in Features
    • LaundryFeatures: Stackable
    • MLSAreaMajor: 2 - Belmont Heights, Alamitos Heights
    • LotFeatures: 0-1 Unit/Acre
    • Levels: Two
    • ElevationUnits: Feet
    • LivingAreaUnits: Square Feet
    • WaterSource: Public
    • LotSizeSource: Assessor
    • Flooring: Wood
    • AttachedGarageYN: 1
    • Country: US
    • Sewer: Public Sewer
    • CommunityFeatures: Biking
    • SeniorCommunityYN: 0
    • ParcelNumber: 7256004011
    • TaxTractNumber: 577200

    Price history

    DateEventPrice
    9/1/2020Sold$1,351,000-3.2%$608/sqft
    Source: CRMLS #PW20015747 Report a problem
    7/9/2020Pending sale$1,395,000$628/sqft
    Source: Compass #PW20015747 Report a problem
    4/27/2020Price change$1,395,000-3.1%$628/sqft
    Source: Compass #PW20015747 Report a problem
    3/9/2020Price change$1,439,000-2.4%$647/sqft
    Source: Compass #PW20015747 Report a problem
    1/23/2020Listed for sale$1,475,000+18.1%$664/sqft
    Source: Compass #PW20015747 Report a problem
    8/18/2014Listing removed$1,249,000$562/sqft
    Source: Star Real Estate #OC14090266 Report a problem
    8/16/2014Listed for sale$1,249,000+6.3%$562/sqft
    Source: Star Real Estate #OC14090266 Report a problem
    8/7/2014Sold$1,175,000-5.9%$529/sqft
    Source: Public Record Report a problem
    7/9/2014Pending sale$1,249,000$562/sqft
    Source: Star Real Estate #OC14090266 Report a problem
    6/30/2014Price change$1,249,000-2%$562/sqft
    Source: Star Real Estate #OC14090266 Report a problem
    6/7/2014Price change$1,275,000-1.5%$574/sqft
    Source: Star Real Estate #OC14090266 Report a problem
    5/2/2014Listed for sale$1,295,000+82.4%$583/sqft
    Source: Star Real Estate #OC14090266_MRMLS Report a problem
    10/18/2013Sold$710,007$319/sqft
    Source: Public Record Report a problem

    Public tax history

    YearProperty taxesTax assessment
    2025$18,972 +4.4%$1,462,364 +2%
    2024$18,180 +1.7%$1,433,691 +2%
    2023$17,880 +6.6%$1,405,580 +2%
    2022$16,769 +1.9%$1,378,020 +2%
    2021$16,448 +3.2%$1,351,000 +4.6%
    2020$15,938 $1,291,248 +2%
    2019$15,938 +4%$1,265,931 +2%
    2018$15,330 $1,241,110 +2%
    2017$15,330 +1.1%$1,216,775 +2%
    2016$15,169 +7.6%$1,192,918 +1.5%
    2015$14,101 +68.1%$1,175,000 +65.5%
    2014$8,388 $710,000 +406.1%
    2012-- $140,302 +2%
    2011-- $137,552 +0.8%
    2010-- $136,525 -0.2%
    2009-- $136,850 +2%
    2008-- $134,168 +2%
    2007-- $131,539 +2%
    2006-- $128,961
    2005-- $128,961 +4%
    2004-- $123,956 +1.9%
    2003-- $121,685 +2%
    2002-- $119,300 +4%
    2000-- $114,669

    Find assessor info on the county website

    Neighborhood: Belmont Heights

    Nearby schools

    GreatSchools rating
    Schools provided by the listing agent
    • District: Long Beach Unified

    Source: The MLS. This data may not be complete. We recommend contacting the local school district to confirm school assignments for this home.

    Get a cash offer in 3 minutes
    Find out how much your home could sell for in as little as 3 minutes with a no-obligation cash offer.
    Estimated market value
    $1,836,500
    Get a cash offer in 3 minutes
    Find out how much your home could sell for in as little as 3 minutes with a no-obligation cash offer.
    Estimated market value
    $1,836,500