Skip main navigation
Sold for $307,000
  • $307,000

    3640 Eagle Pass St, North Port, FL 34286

    4beds
    1,812sqft
    Single Family Residence
    Built in 2019
    10,375 Square Feet Lot
    $291,900 Zestimate®
    $169/sqft
    $2,564 Estimated rent

    Home value

    $291,900

    $263,000 - $324,000

    $2,564/mo

    Zestimate® history
    Loading
    Loading...

    Owner options

    List your home for rent

    $2,564/mo

    Rent Zestimate®

    Find your next renter with Zillow Rental Manager. Plus, with online applications, you can quickly screen prospective tenants – for free.

    Learn more

    $2,564/mo

    Rent Zestimate®

    Refinance and save

    $1,974/mo

    Est. payment

    Refinancing to a lower rate could help reduce your monthly payments and save thousands over the life of the loan.

    See today's rates

    $1,974/mo

    Est. payment

    Explore your selling options

    Work with a Zillow partner agent

    Leverage their expertise and Zillow's premium Showcase listings to get your home seen by more buyers.

    Get started

    List with your own agent

    Get your home in front of millions of buyers by listing it on Zillow.

    Learn how to do it

    Sell it yourself

    Take full control of how buyers see your home on Zillow by listing For Sale by Owner (FSBO).

    List your home

    What's special

    En-suite bathroomBonus roomTile and vinyl flooringWalk-in showerCovered patioHis and hers closetsStainless-steel appliances
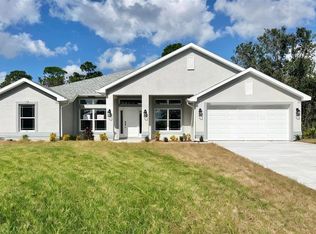
    PRICED TO SELL! NOTHING WRONG WITH THIS BEAUTIFUL AND SPACIOUS 4 Bedroom, 2 Bathroom home with 2 Car Garage, located in North Port. NO HOA FEES & NO FLOOD REQUIRED! CLICK ON THE VIRTUAL TOUR LINK 1 FOR THE VIDEO AND VIRTUAL LINK 2 FOR THE 3D TOUR. Featuring a bright and airy floor plan with tile and vinyl flooring throughout, Kitchen reverse osmosis system and a water softener! Entertain your friends and family with an open living and dining room while whipping up family favorites in the kitchen. The kitchen offers ALL stainless-steel appliances, a closet pantry, plenty of cabinets for storage, and an island with a breakfast bar. The master bedroom has a large window for plenty of natural lighting, and an en-suite bathroom with HIS & HERS closets, a dual sink vanity, a walk-in shower, and water closet. The guest bedrooms are on a split floor plan with built-in closets and a shared guest bathroom nearby. Sip your morning coffee or unwind with your favorite evening beverage on the covered patio. A large FULLY FENCED backyard provides endless possibilities. 2025 ROOF - 2024 SEPTIC PUMPED - 2024 HOT WATER HEATER - 2024 WELL SYSTEM - SOLAR ATTIC FAN - 50 AMP RV HOOK-UP - IRRIGATION SYSTEM - FULLY FENCED BACKYARD - Conveniently located close to I-75 and US-41 for easy access to local shopping, and dining, as well as Cool Today Park welcoming the Atlanta Braves Spring Training, the North Port Aquatic Center, and the newly built downtown Wellen Park amenities. Schedule your showing TODAY!

    Zillow last checked:

    Listing updated:

    Listed by:

    Piera Archilla 941-661-7526,

    KW PEACE RIVER PARTNERS 941-875-9060

    Bought with:

    Kevin Hanley, 3323142

    KELLER WILLIAMS ISLAND LIFE REAL ESTATE

    Source: Stellar MLS,MLS#: C7499018MLS LogoOriginating MLS: Port Charlotte

    Facts & features

    Interior

    Bedrooms & bathrooms
    • Bedrooms: 4
    • Bathrooms: 2
    • Full bathrooms: 2
    Rooms
    • Room types: Attic, Bonus Room
    Primary bedroom
    • Features: Dual Sinks, En Suite Bathroom, Shower No Tub, Water Closet/Priv Toilet, Walk-In Closet(s)
    • Level: First
    • Area: 168 Square Feet
    • Dimensions: 12x14
    Bedroom 2
    • Features: Ceiling Fan(s), Built-in Closet
    • Level: First
    • Area: 144 Square Feet
    • Dimensions: 12x12
    Bedroom 3
    • Features: Ceiling Fan(s), Built-in Closet
    • Level: First
    • Area: 110 Square Feet
    • Dimensions: 10x11
    Bedroom 4
    • Features: Ceiling Fan(s), Built-in Closet
    • Level: First
    • Area: 110 Square Feet
    • Dimensions: 10x11
    Dining room
    • Level: First
    • Area: 110 Square Feet
    • Dimensions: 10x11
    Kitchen
    • Features: Breakfast Bar, Pantry
    • Level: First
    • Area: 150 Square Feet
    • Dimensions: 10x15
    Laundry
    • Level: First
    • Area: 36 Square Feet
    • Dimensions: 6x6
    Living room
    • Features: Ceiling Fan(s)
    • Level: First
    • Area: 180 Square Feet
    • Dimensions: 12x15
    Heating
    • Central, Electric
    Cooling
    • Central Air, Ductless
    Appliances
    • Included: Dishwasher, Kitchen Reverse Osmosis System, Microwave, Range, Refrigerator, Water Softener
    • Laundry: Inside, Laundry Room
    Features
    • Attic Fan, Ceiling Fan(s), Kitchen/Family Room Combo, Living Room/Dining Room Combo, Primary Bedroom Main Floor, Split Bedroom, Thermostat, Walk-In Closet(s)
    • Flooring: Tile, Vinyl
    • Doors: Sliding Doors
    • Windows: Hurricane Shutters
    • Has fireplace: No
    Interior area
    • Total structure area: 2,348
    • Total interior livable area: 1,812 sqft

    Property

    Parking
    • Total spaces: 2
    • Parking features: Converted Garage, Driveway
    • Attached garage spaces: 2
    • Has uncovered spaces: Yes
    Features
    • Levels: One
    • Stories: 1
    • Patio & porch: Covered, Rear Porch
    • Exterior features: Irrigation System, Lighting, Private Mailbox
    • Fencing: Chain Link
    • Has view: Yes
    • View description: Trees/Woods
    Lot
    • Size: 10,375 Square Feet
    • Dimensions: 83 x 125
    • Features: In County, Landscaped
    • Residential vegetation: Trees/Landscaped
    Details
    • Parcel number: 0961088726
    • Zoning: RSF2
    • Special conditions: None

    Construction

    Type & style
    • Home type: SingleFamily
    • Property subtype: Single Family Residence
    Materials
    • Block, Stucco
    • Foundation: Slab
    • Roof: Shingle
    Condition
    • Completed
    • New construction: No
    • Year built: 2019

    Utilities & green energy

    • Sewer: Septic Tank
    • Water: Well
    • Utilities for property: BB/HS Internet Available, Cable Available, Electricity Connected

    Community & HOA

    Community
    • Pet fee: $0 monthly
    • Subdivision: PORT CHARLOTTE SUB 20
    HOA
    • Has HOA: No
    Location
    • Region: North Port

    Financial & listing details

    • Price per square foot: $169/sqft
    • Tax assessed value: $266,800
    • Annual tax amount: $2,675
    • Date on market: 10/17/2024
    • Cumulative days on market: 167 days
    • Listing terms: Cash,Conventional,FHA,VA Loan
    • Ownership: Fee Simple
    • Total actual rent: 0
    • Electric utility on property: Yes
    • Road surface type: Paved, Asphalt

    Price history

    DateEventPrice
    5/9/2025Sold$307,000+2.3%$169/sqft
    Source: Stellar MLS #C7499018 Report a problem
    4/13/2025Pending sale$300,000$166/sqft
    Source: Stellar MLS #C7499018 Report a problem
    4/4/2025Price change$300,000-4.8%$166/sqft
    Source: Stellar MLS #C7499018 Report a problem
    3/29/2025Price change$315,000-0.8%$174/sqft
    Source: Stellar MLS #C7499018 Report a problem
    2/19/2025Price change$317,500-3.8%$175/sqft
    Source: Stellar MLS #C7499018 Report a problem
    1/15/2025Listed for sale$330,000$182/sqft
    Source: Stellar MLS #C7499018 Report a problem
    1/6/2025Pending sale$330,000$182/sqft
    Source: Stellar MLS #C7499018 Report a problem
    12/16/2024Listed for sale$330,000$182/sqft
    Source: Stellar MLS #C7499018 Report a problem
    12/14/2024Pending sale$330,000$182/sqft
    Source: Stellar MLS #C7499018 Report a problem
    12/4/2024Price change$330,000-5.7%$182/sqft
    Source: Stellar MLS #C7499018 Report a problem
    11/6/2024Price change$350,000-2.5%$193/sqft
    Source: Stellar MLS #C7499018 Report a problem
    10/17/2024Listed for sale$359,000+68.1%$198/sqft
    Source: Stellar MLS #C7499018 Report a problem
    1/23/2019Sold$213,500+8795.8%$118/sqft
    Source: Public Record Report a problem
    7/18/2012Sold$2,400-93.1%$1/sqft
    Source: Public Record Report a problem
    3/24/2005Sold$35,000+59.1%$19/sqft
    Source: Public Record Report a problem
    11/18/2004Sold$22,000$12/sqft
    Source: Public Record Report a problem

    Public tax history

    YearProperty taxesTax assessment
    2025$3,208 +4.5%$191,881 +2.9%
    2024$3,069 +14.7%$186,473 +13.3%
    2023$2,675 -6.8%$164,642 -6.6%
    2022$2,870 +2.8%$176,247 +3%
    2021$2,791 +1%$171,114 +1.4%
    2020$2,764 +297.8%$168,751 +1695.2%
    2019$695 $9,400 +62.1%
    2018$695 +82.7%$5,800 +65.1%
    2017$380 +9.7%$3,513 -20.2%
    2016$347 -0.1%$4,400 +18.9%
    2015$347 +3.1%$3,700 +54.2%
    2014$337 +4.6%$2,400
    2013$322 +34.2%$2,400 -7.7%
    2012$240 -2%$2,600 -18.8%
    2011$245 -2.8%$3,200 -11.1%
    2010$252 -31.3%$3,600 -44.6%
    2009$366 $6,500 -33.7%
    2008$366 -44.2%$9,800 -69.6%
    2007$656 $32,200 +3.2%
    2006-- $31,200 +66.8%
    2005-- $18,700 +523.3%
    2004$136 +22.9%$3,000 +87.5%
    2003$111 +0.1%$1,600
    2002$111 +3.9%$1,600
    2001$107 -0.2%$1,600
    2000$107 $1,600
    Find assessor info on the county website

    Neighborhood: 34286

    Nearby schools

    GreatSchools rating
    Schools provided by the listing agent
    • Elementary: Lamarque Elementary
    • Middle: Heron Creek Middle
    • High: North Port High

    Source: Stellar MLS. This data may not be complete. We recommend contacting the local school district to confirm school assignments for this home.

    Get a cash offer in 3 minutes
    Find out how much your home could sell for in as little as 3 minutes with a no-obligation cash offer.
    Estimated market value
    $291,900
    Get a cash offer in 3 minutes
    Find out how much your home could sell for in as little as 3 minutes with a no-obligation cash offer.
    Estimated market value
    $291,900