SPACIOUS 5 BEDROOM HOME WITH MULTIPLE LIVING AREAS + PRIME LOCATION IN CLEVELAND, TN!
Welcome to this beautifully maintained 5 bedroom, 3.5 bathroom home offering an incredible amount of space, functionality, and charm across multiple levels--perfect for growing families or those who love to entertain.
The main level features two separate living spaces, a formal dining room, and a spacious kitchen. Each room has a fireplace adding warmth and charm throughout. The updated kitchen includes stainless steel appliances, a granite island, double oven, and room for a kitchen table. Just off the main level, a staircase leads to a large additional living room, along with a half bath, laundry room, and two hallway closets for extra storage.
Upstairs, the second level features two bedrooms connected by a Jack-and-Jill bathroom with a tub, along with a spacious primary suite. The primary bedroom, updated in 2015, includes:
• Walk-in shower
• Dual vanities
• His & her closets
• Fireplace in both the bedroom and bathroom
The third floor adds even more flexibility with two additional bedrooms, a full bathroom with a tub, and nine closets--perfect for storage or seasonal organization.
Additional features include:
10' ceilings 1st floor, 9' ceilings 2nd floor, 8' ceilings 3rd floor
Double oven
Four new HVAC (2025) units
Large front and backyard
Detached 3-car garage with an attic on the 2nd floor
Brick driveway and mailbox
Handmade brick exterior
10'' thick exterior walls
Six fireplaces Four hot water heaters
This home is located in a highly convenient area near Food City, Aubrey's, Champy's, Chick-fil-A, Walmart, and Bradley Medical Center.
This home is truly one of a kind, offering the space, character, and location you've been looking for. Schedule your showing today!
Buyer to verify all listing details and anything they deem necessary.
Sold for $811,237
$811,237
3640 Edgewood Cir NW, Cleveland, TN 37312
5beds
4,782sqft
Single Family Residence
Built in 1988
0.61 Acres Lot
$811,100 Zestimate®
$170/sqft
$3,215 Estimated rent
Home value
$811,100
$673,000 - $973,000
$3,215/mo
Zestimate® history
Owner options
List your home for rent
$3,215/mo
Rent Zestimate®
Find your next renter with Zillow Rental Manager. Plus, with online applications, you can quickly screen prospective tenants – for free.
$3,215/mo
Rent Zestimate®
Refinance and save
$4,966/mo
Est. payment
Refinancing to a lower rate could help reduce your monthly payments and save thousands over the life of the loan.
$4,966/mo
Est. payment
Explore your selling options
Work with a Zillow partner agent
Leverage their expertise and Zillow's premium Showcase listings to get your home seen by more buyers.
Get startedList with your own agent
Get your home in front of millions of buyers by listing it on Zillow.
Learn how to do itSell it yourself
Take full control of how buyers see your home on Zillow by listing For Sale by Owner (FSBO).
List your homeWhat's special
Brick driveway and mailboxGranite islandLarge front and backyardHandmade brick exteriorStainless steel appliancesUpdated kitchenDouble oven
Zillow last checked:
Listing updated:
Listed by:
Jacqueline M McKinney 423-595-0370,
Local Roots Realty
Bought with:
Danah Stewart, 00252907
Crye-Leike, REALTORS
Source: Greater Chattanooga Realtors,MLS#: 1536059
Facts & features
Interior
Bedrooms & bathrooms
- Bedrooms: 5
- Bathrooms: 4
- Full bathrooms: 3
- 1/2 bathrooms: 1
Heating
- Central
Cooling
- Central Air
Appliances
- Included: Cooktop, Disposal, Double Oven, Dishwasher, Free-Standing Refrigerator, Microwave, Water Heater
Features
- Has basement: No
- Number of fireplaces: 6
Interior area
- Total structure area: 4,782
- Total interior livable area: 4,782 sqft
- Finished area above ground: 4,782
Property
Parking
- Total spaces: 3
- Parking features: Driveway
- Garage spaces: 3
Features
- Patio & porch: Porch
- Exterior features: Private Yard
Lot
- Size: 0.61 Acres
- Dimensions: 103 x 262 x 28 x 172 x 146
Details
- Parcel number: 042i A 01000 000
Construction
Type & style
- Home type: SingleFamily
- Property subtype: Single Family Residence
Materials
- Brick
- Foundation: Block
Condition
- New construction: No
- Year built: 1988
Utilities & green energy
- Sewer: Public Sewer
- Water: Public
- Utilities for property: Electricity Connected, Natural Gas Connected, Sewer Connected, Water Connected
Community & HOA
Community
- Subdivision: Edgewood Hills
HOA
- Has HOA: No
Location
- Region: Cleveland
Financial & listing details
- Price per square foot: $170/sqft
- Tax assessed value: $1,110,300
- Annual tax amount: $6,260
- Date on market: 6/4/2026
- Listing terms: Cash,Conventional,FHA
Price history
| Date | Event | Price |
|---|---|---|
| 7/16/2026 | Sold | $811,237-7.3%$170/sqft |
Source: Greater Chattanooga Realtors #1536059 Report a problem | ||
| 6/19/2026 | Contingent | $875,000$183/sqft |
Source: Greater Chattanooga Realtors #1536059 Report a problem | ||
| 6/4/2026 | Listed for sale | $875,000-7.9%$183/sqft |
Source: Greater Chattanooga Realtors #1536059 Report a problem | ||
| 5/30/2026 | Listing removed | $949,900$199/sqft |
Source: Greater Chattanooga Realtors #1531844 Report a problem | ||
| 5/8/2026 | Price change | $949,900-4.9%$199/sqft |
Source: Greater Chattanooga Realtors #1531844 Report a problem | ||
| 4/3/2026 | Listed for sale | $999,000$209/sqft |
Source: Greater Chattanooga Realtors #1531844 Report a problem | ||
Public tax history
| Year | Property taxes | Tax assessment |
|---|---|---|
| 2025 | -- | $277,575 +44.8% |
| 2024 | $2,759 | $191,700 |
| 2023 | $2,759 | $191,700 |
| 2022 | $2,759 -54.3% | $191,700 |
| 2021 | $6,043 +9% | $191,700 +32.8% |
| 2019 | $5,544 +2% | $144,300 |
| 2018 | $5,438 0% | -- |
| 2017 | $5,438 +18.6% | -- |
| 2016 | $4,586 | -- |
| 2015 | $4,586 | -- |
| 2014 | $4,586 | -- |
| 2013 | -- | -- |
| 2011 | $4,168 | $126,975 |
| 2009 | $4,168 | $126,975 |
| 2008 | -- | $126,975 +20% |
| 2007 | $3,885 | $105,850 |
| 2006 | $3,885 | $105,850 |
| 2005 | $3,885 -0.1% | $105,850 +4.3% |
| 2004 | $3,888 | $101,525 |
| 2003 | $3,888 | $101,525 +14.1% |
| 2001 | -- | $88,951 -75% |
| 2000 | -- | $355,803 |
Find assessor info on the county website
Neighborhood: 37312
Nearby homes
- $489,1003 bd3 ba2.8k sqft3630 Edgewood Cir NW, Cleveland, TN 37312Off Market
- $483,2005 bd4 ba4.1k sqft200 Blueberry Hill Rd NW, Cleveland, TN 37312Off Market
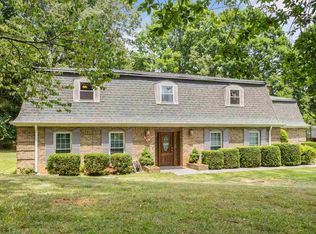
- $530,3005 bd4 ba4.4k sqft206 Blueberry Hill Rd NW, Cleveland, TN 37312Off Market
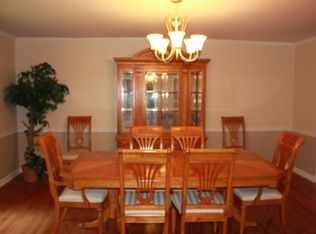
- $430,100-- bd2 ba2.5k sqft3645 Edgewood Cir NW, Cleveland, TN 37312Off Market
- $487,500-- bd2 ba2.7k sqft3560 Edgewood Cir NW, Cleveland, TN 37312Off Market
- $418,400-- bd2 ba2.2k sqft3655 Edgewood Cir NW, Cleveland, TN 37312Off Market
- $546,100-- bd2 ba3k sqft3620 Edgewood Cir NW, Cleveland, TN 37312Off Market
- $409,300-- bd2 ba2k sqft3550 Edgewood Cir NW, Cleveland, TN 37312Off Market
Nearby schools
GreatSchools rating
- NADonald P Yates Primary SchoolGrades: PK-2Distance: 1.2 mi
- 4/10Cleveland Middle SchoolGrades: 6-8Distance: 2.1 mi
- 7/10Cleveland High SchoolGrades: 9-12Distance: 0.8 mi
Schools provided by the listing agent
- Elementary: Ross-Yates Elementary
- Middle: Cleveland Middle
- High: Cleveland High
Source: Greater Chattanooga Realtors. This data may not be complete. We recommend contacting the local school district to confirm school assignments for this home.
Get a cash offer in 3 minutes
Find out how much your home could sell for in as little as 3 minutes with a no-obligation cash offer.
Estimated market value
$811,100
Get a cash offer in 3 minutes
Find out how much your home could sell for in as little as 3 minutes with a no-obligation cash offer.
Estimated market value
$811,100
- Tennessee
- Bradley County
- Cleveland
- 37312
- 3640 Edgewood Cir NW
