Skip main navigation
Off market
  • $1,066,800

    3640 Elf Wood Ln, Shingle Springs, CA 95682

    4beds
    3,540sqft
    SingleFamily
    Built in 1988
    1 Acres Lot
    $1,066,800 Zestimate®
    $301/sqft
    $3,917 Estimated rent

    Home value

    $1,066,800

    $981,000 - $1.15M

    $3,917/mo

    Zestimate® history
    Loading
    Loading...

    Owner options

    List your home for rent

    $3,917/mo

    Rent Zestimate®

    Find your next renter with Zillow Rental Manager. Plus, with online applications, you can quickly screen prospective tenants – for free.

    Learn more

    $3,917/mo

    Rent Zestimate®

    Refinance and save

    $6,706/mo

    Est. payment

    Refinancing to a lower rate could help reduce your monthly payments and save thousands over the life of the loan.

    See today's rates

    $6,706/mo

    Est. payment

    Explore your selling options

    Work with a Zillow partner agent

    Leverage their expertise and Zillow's premium Showcase listings to get your home seen by more buyers.

    Get started

    List with your own agent

    Get your home in front of millions of buyers by listing it on Zillow.

    Learn how to do it

    Sell it yourself

    Take full control of how buyers see your home on Zillow by listing For Sale by Owner (FSBO).

    List your home

    What's special

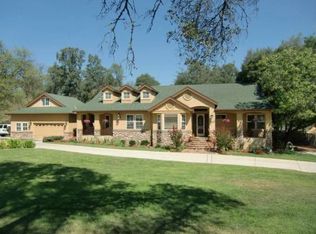
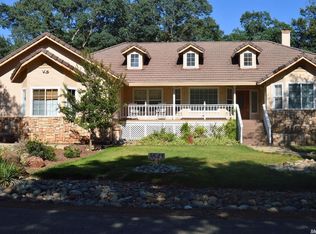
    This classic home offers a picture book setting in Thousand Oaks. Uniquely offers both convenience to HWY 50 and tranquil country surroundings with park-like grounds, pond and centuries old oak trees. Interior features a desirable open floor plan with a large bonus room over the garage. 2 bedrooms downstairs and a workshop area in the garage! Wrap around redwood deck. New HVAC and duct work in 2020, roof, flooring, and more. Walking distance to Ponderosa High School!

    This property is off market, which means it's not currently listed for sale or rent on Zillow. This may be different from what's available on other websites or public sources.

    Facts & features

    Interior

    Bedrooms & bathrooms
    • Bedrooms: 4
    • Bathrooms: 3
    • Full bathrooms: 2
    • 1/2 bathrooms: 1
    Heating
    • Forced air, Propane / Butane, Wood / Pellet
    Cooling
    • Central
    Appliances
    • Included: Dishwasher, Dryer, Freezer, Garbage disposal, Microwave, Range / Oven, Refrigerator, Trash compactor, Washer
    Features
    • Flooring: Tile, Hardwood, Linoleum / Vinyl, Slate
    • Has fireplace: Yes
    Interior area
    • Total interior livable area: 3,540 sqft

    Property

    Parking
    • Total spaces: 2
    • Parking features: Carport, Garage - Attached
    Features
    • Exterior features: Wood, Cement / Concrete
    • Has spa: Yes
    • Has view: Yes
    • View description: None
    Lot
    • Size: 1 Acres
    Details
    • Additional structures: Tool Shed
    • Parcel number: 070222001000

    Construction

    Type & style
    • Home type: SingleFamily
    Materials
    • wood frame
    • Roof: Composition
    Condition
    • Year built: 1988

    Utilities & green energy

    • Sewer: Septic System
    • Utilities for property: 220 Volts, Propane Tank Leased

    Community & neighborhood

    Location
    • Region: Shingle Springs

    Other

    Other facts
    • Property Subtype 1: 1 House on Lot
    • Air: Central, MultiUnits, MultiZone
    • Baths Other: Tub w/Shower Over, Tile, Window
    • Construction: Wood
    • Dining Description: Dining/Family Combo, Dining Bar
    • Energy Features: Ceiling Fan(s), Dual Pane Full
    • Exterior: Siding Lap
    • Foundation: Concrete Slab
    • Heat: Central, Propane, Stove Wood
    • Kitchen Appliances: Cook Top Elec, Oven Elec B/I, Oven Self/Cont Clean, Ice Maker B/I
    • Equipment: H/S Internet Avail, Central Vacuum, Window Furnishings
    • Landscape: Fenced Back, Sprinkler Auto Front
    • Laundry Description: 220 Volt Hook-Up, Cabinets, Inside Room, Upper Floor
    • Master Bath: Double Sinks, Shower Stall(s), Window, Tub
    • Other Structures: Tool Shed
    • Road Description: Paved, Public Maintained
    • Site Description: Trees Many, Level, Pond Year Round
    • Roof Description: Comp Shingle
    • Subtype Description: Detached
    • Utilities: 220 Volts, Propane Tank Leased
    • Domestic Water: Public District, Domestic Well
    • DownStairs Bedroom: Yes
    • DownStairs Full Bath: Yes
    • Kitchen Description: Pantry Closet, Counter Synthetic
    • Master Bedroom: Closet Walk-In, Sitting Area
    • Room Description: Bonus Room, Downstairs Bedroom, Great Room Concept
    • Sewer: Septic System
    • Style Description: Other-Rmks
    • Irrigation Water: Other-Rmks

    Price history

    DateEventPrice
    7/27/2018Sold$765,000-4.3%$216/sqft
    Source: MetroList Services of CA #18028536 Report a problem
    6/13/2018Pending sale$799,000$226/sqft
    Source: RE/MAX Gold Cameron Park #18028536 Report a problem
    3/31/2018Listed for sale$799,000+16%$226/sqft
    Source: RE/MAX GOLD Report a problem
    8/4/2015Listing removed$688,900$195/sqft
    Source: Lyon Real Estate #15021742 Report a problem
    8/4/2015Listed for sale$688,900+2.2%$195/sqft
    Source: Lyon Real Estate #15021742 Report a problem
    7/31/2015Sold$674,000-2.2%$190/sqft
    Source: MetroList Services of CA #15021742 Report a problem
    6/10/2015Pending sale$688,900$195/sqft
    Source: Lyon Real Estate #15021742 Report a problem
    5/22/2015Price change$688,9000%$195/sqft
    Source: Lyon Real Estate #15021742 Report a problem
    4/24/2015Listed for sale$689,000+137.6%$195/sqft
    Source: Lyon Real Estate #15021742 Report a problem
    2/25/1997Sold$290,000-9.4%$82/sqft
    Source: Public Record Report a problem
    3/27/1996Sold$320,000$90/sqft
    Source: Public Record Report a problem

    Public tax history

    YearProperty taxesTax assessment
    2025$9,041 +2.1%$853,366 +2%
    2024$8,852 +2%$836,634 +2%
    2023$8,676 +1.5%$820,231 +2%
    2022$8,546 +1.4%$804,149 +2%
    2021$8,428 +1.4%$788,383 +1%
    2020$8,316 +1.6%$780,300 +2%
    2019$8,185 +10%$765,000 +9.1%
    2018$7,439 +1.7%$701,229 +2%
    2017$7,312 +1.5%$687,480 +2%
    2016$7,204 +68.7%$674,000 +67.4%
    2015$4,270 $402,664 +2%
    2014$4,270 $394,778 +2.9%
    2013-- $383,539 +4%
    2012-- $368,648
    2011-- $368,648 +0.8%
    2010-- $365,894 -0.2%
    2009-- $366,766 +2%
    2008-- $359,576 +2%
    2007-- $352,527 +2%
    2006-- $345,616 +2%
    2005-- $338,840 +2%
    2004-- $332,197 +1.9%
    2003-- $326,110 +2%
    2002-- $319,717 +2%
    2001-- $313,449 +2%
    2000-- $307,304

    Find assessor info on the county website

    Neighborhood: 95682

    Nearby schools

    GreatSchools rating
    Get a cash offer in 3 minutes
    Find out how much your home could sell for in as little as 3 minutes with a no-obligation cash offer.
    Estimated market value
    $1,066,800
    Get a cash offer in 3 minutes
    Find out how much your home could sell for in as little as 3 minutes with a no-obligation cash offer.
    Estimated market value
    $1,066,800