PRICE REDUCED AND FRESHLY PAINTED! Welcome to Desert Springs! Ideally set on over a third acre, this home is upgraded, private and is picturesque. Walking up to the home you will find lifetime siding, rain gutters and an incredible assortment of flowers that blossom in the spring and summer. The front patio area is an amazing location for outside dining and hanging out. Beautiful LVP flooring greets you through the front door and welcomes you to the living room., The fireplace creates a welcoming and cozy environment perfect for get togethers and relaxation. Many of the windows in the home have been upgraded to Andersen double pane energy efficient windows and blinds. The kitchen has been remodeled and is extremely functional featuring soft closing cabinets, a lazy susan, newer countertops and appliances. The electrical system has also been upgraded throughout the home to accommodate power to the AC and the sun room. The hallway bathroom has a newer walk in shower and vanity. The primary suite has crown molding, custom shelving and a feature wall. As a bonus, there is a sun room that is absolutely perfect for hobbies and extra space. The sun room features its own sink and direct access to the cat cage, gazebo patio space, BBQ area and backyard. The backyard is phenomenal and fenced in two sections. The inner section features the cat cage, gazebo, and BBQ area. The outer section has the storage shed, fruit trees (apple, cherry & plumb) and has plenty of space for all of your activities and storage needs. This is a very rare offering in a very special neighborhood!
Closed
$399,000
3640 Erin Dr, Sparks, NV 89436
3beds
966sqft
Single Family Residence
Built in 1982
0.34 Acres Lot
$399,200 Zestimate®
$413/sqft
$2,260 Estimated rent
Home value
$399,200
$363,000 - $439,000
$2,260/mo
Zestimate® history
Owner options
List your home for rent
$2,260/mo
Rent Zestimate®
Find your next renter with Zillow Rental Manager. Plus, with online applications, you can quickly screen prospective tenants – for free.
$2,260/mo
Rent Zestimate®
Refinance and save
$2,333/mo
Est. payment
Refinancing to a lower rate could help reduce your monthly payments and save thousands over the life of the loan.
$2,333/mo
Est. payment
Explore your selling options
Work with a Zillow partner agent
Leverage their expertise and Zillow's premium Showcase listings to get your home seen by more buyers.
Get startedList with your own agent
Get your home in front of millions of buyers by listing it on Zillow.
Learn how to do itSell it yourself
Take full control of how buyers see your home on Zillow by listing For Sale by Owner (FSBO).
List your homeWhat's special
Cat cageAssortment of flowersBbq areaRain guttersFruit treesGazebo patio spaceFront patio area
Zillow last checked:
Listing updated:
Listed by:
Alexander Landeck S.190355 775-750-0051,
RE/MAX Professionals-Reno
Bought with:
Brenda Collings, S.179788
Dickson Realty - Carson City
Source: NNRMLS,MLS#: 240014414
Facts & features
Interior
Bedrooms & bathrooms
- Bedrooms: 3
- Bathrooms: 2
- Full bathrooms: 2
Heating
- Fireplace(s), Forced Air, Natural Gas
Cooling
- Central Air, Evaporative Cooling, Refrigerated
Appliances
- Included: Dishwasher, Disposal, Gas Cooktop, Gas Range, Microwave, Oven, Refrigerator
- Laundry: Laundry Area
Features
- Ceiling Fan(s), Master Downstairs
- Flooring: Laminate, Porcelain, Tile, Vinyl
- Windows: Blinds, Double Pane Windows, Drapes, Metal Frames, Rods, Single Pane Windows, Vinyl Frames
- Number of fireplaces: 1
Interior area
- Total structure area: 966
- Total interior livable area: 966 sqft
Property
Parking
- Total spaces: 2
- Parking features: Attached
- Attached garage spaces: 2
Features
- Stories: 1
- Patio & porch: Patio
- Exterior features: Built-in Barbecue
- Fencing: Back Yard,Partial
- Has view: Yes
- View description: Mountain(s)
Lot
- Size: 0.34 Acres
- Features: Common Area, Landscaped, Level, Sprinklers In Front
Details
- Parcel number: 08919105
- Zoning: MDS
- Other equipment: Satellite Dish
Construction
Type & style
- Home type: SingleFamily
- Property subtype: Single Family Residence
Materials
- Foundation: Crawl Space
- Roof: Composition,Pitched,Shingle
Condition
- Year built: 1982
Utilities & green energy
- Sewer: Septic Tank
- Water: Public
- Utilities for property: Electricity Available, Natural Gas Available, Water Available
Community & HOA
Community
- Security: Security System Owned, Smoke Detector(s)
- Subdivision: Desert Springs 1
HOA
- Has HOA: Yes
- Amenities included: Maintenance Grounds, None
- HOA fee: $37 quarterly
Location
- Region: Sparks
Financial & listing details
- Price per square foot: $413/sqft
- Tax assessed value: $178,936
- Annual tax amount: $395
- Date on market: 11/15/2024
- Cumulative days on market: 98 days
- Listing terms: Cash,Conventional,FHA,VA Loan
Price history
| Date | Event | Price |
|---|---|---|
| 2/20/2025 | Sold | $399,000-0.2%$413/sqft |
Source:  NNRMLS #240014414 Report a problem NNRMLS #240014414 Report a problem | ||
| 1/27/2025 | Pending sale | $399,900$414/sqft |
Source: NNRMLS #240014414 Report a problem | ||
| 12/30/2024 | Price change | $399,900-7%$414/sqft |
Source: NNRMLS #240014414 Report a problem | ||
| 12/9/2024 | Price change | $429,900-6.5%$445/sqft |
Source: NNRMLS #240014414 Report a problem | ||
| 11/14/2024 | Listed for sale | $459,900+399.9%$476/sqft |
Source: NNRMLS #240014414 Report a problem | ||
| 12/7/2012 | Sold | $92,000-66.5%$95/sqft |
Source: Public Record Report a problem | ||
| 9/29/2005 | Sold | $275,000+69.8%$285/sqft |
Source: Public Record Report a problem | ||
| 6/18/2003 | Sold | $162,000+14.1%$168/sqft |
Source: Public Record Report a problem | ||
| 6/18/2002 | Sold | $142,000+23.5%$147/sqft |
Source: Public Record Report a problem | ||
| 1/24/1997 | Sold | $115,000$119/sqft |
Source: Public Record Report a problem | ||
Public tax history
| Year | Property taxes | Tax assessment |
|---|---|---|
| 2026 | $1,389 +250.9% | $62,628 -1.1% |
| 2025 | $396 +2.9% | $63,342 +1.4% |
| 2024 | $385 -7.5% | $62,477 +2.7% |
| 2023 | $416 -1.6% | $60,840 +21.4% |
| 2022 | $422 +6.4% | $50,101 +10.6% |
| 2021 | $397 +3.3% | $45,298 +6.5% |
| 2020 | $384 -3.2% | $42,546 |
| 2019 | $397 +3.3% | $42,546 +12.7% |
| 2018 | $384 +10.8% | $37,764 +6.6% |
| 2017 | $347 | $35,431 -1.7% |
| 2016 | $347 | $36,061 +5.8% |
| 2015 | $347 +274.6% | $34,099 +4.9% |
| 2014 | $93 -72.9% | $32,493 +10.9% |
| 2013 | $342 | $29,290 |
| 2012 | -- | $29,290 -6.1% |
| 2011 | -- | $31,186 +0.2% |
| 2010 | -- | $31,113 -18% |
| 2009 | -- | $37,950 -5.3% |
| 2008 | -- | $40,092 -18.5% |
| 2007 | -- | $49,216 +20.6% |
| 2006 | -- | $40,822 +22.2% |
| 2005 | -- | $33,395 +5.7% |
| 2004 | -- | $31,597 +24.8% |
| 2003 | -- | $25,311 -16.8% |
| 2002 | -- | $30,406 |
| 2001 | -- | $30,406 |
Find assessor info on the county website
Neighborhood: 89436
Nearby homes
- $415,0003 bd2 ba960 sqft3650 Erin Dr, Sparks, NV 89436Sold
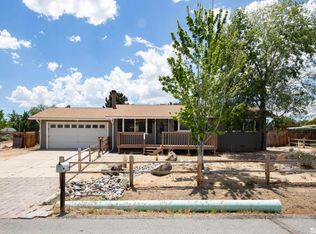
- $420,1003 bd1 ba960 sqft3630 Erin Dr, Sparks, NV 89436Off Market
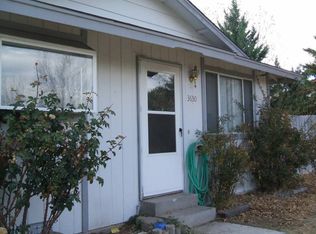
- $450,1003 bd2 ba960 sqft3620 Erin Dr, Sparks, NV 89436Off Market
- $402,3002 bd1 ba960 sqft3645 Erin Dr, Sparks, NV 89436Off Market
- $445,6003 bd2 ba1.1k sqft3635 Erin Dr, Sparks, NV 89436Off Market
- $456,4003 bd2 ba960 sqft3655 Erin Dr, Sparks, NV 89436Off Market
- $411,1003 bd1 ba960 sqft3660 Erin Dr, Sparks, NV 89436Off Market
- $526,4004 bd2 ba1.8k sqft3625 Erin Dr, Sparks, NV 89436Off Market
Nearby schools
GreatSchools rating
- 7/10Jesse Hall Elementery SchoolGrades: PK-5Distance: 0.6 mi
- 6/10Yvonne Shaw Middle SchoolGrades: 6-8Distance: 1.3 mi
- 4/10Spanish Springs High SchoolGrades: 9-12Distance: 1.5 mi
Schools provided by the listing agent
- Elementary: Hall
- Middle: Shaw Middle School
- High: Spanish Springs
Source: NNRMLS. This data may not be complete. We recommend contacting the local school district to confirm school assignments for this home.
Get a cash offer in 3 minutes
Find out how much your home could sell for in as little as 3 minutes with a no-obligation cash offer.
Estimated market value
$399,200
Get a cash offer in 3 minutes
Find out how much your home could sell for in as little as 3 minutes with a no-obligation cash offer.
Estimated market value
$399,200
- Nevada
- Washoe County
- Sparks
- 89436
- 3640 Erin Dr
Nearby cities
Nearby zip codes
Other Sparks Topics
