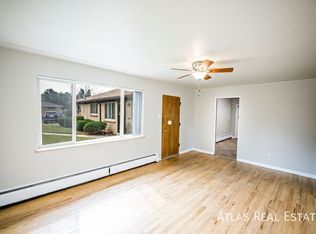
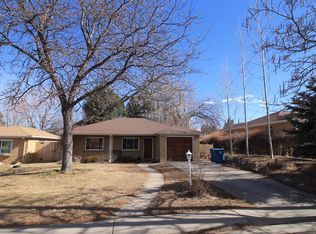
3640 Fenton Street, Wheat Ridge, CO 80212
Home value
$680,600
$647,000 - $715,000
$2,780/mo
Owner options
$2,780/mo
Rent Zestimate®
Find your next renter with Zillow Rental Manager. Plus, with online applications, you can quickly screen prospective tenants – for free.
$2,780/mo
Rent Zestimate®
$4,004/mo
Est. payment
Refinancing to a lower rate could help reduce your monthly payments and save thousands over the life of the loan.
$4,004/mo
Est. payment
Explore your selling options
Work with a Zillow partner agent
Leverage their expertise and Zillow's premium Showcase listings to get your home seen by more buyers.
Get startedList with your own agent
Get your home in front of millions of buyers by listing it on Zillow.
Learn how to do itSell it yourself
Take full control of how buyers see your home on Zillow by listing For Sale by Owner (FSBO).
List your homeWhat's special
Zillow last checked:
Listing updated:
Steven Kinney 303-475-8200 steve@skinneyproperty.com,
RE/MAX Professionals
Sarah Wells, 100079713
Your Castle Realty LLC
Facts & features
Interior
Bedrooms & bathrooms
- Bedrooms: 3
- Bathrooms: 2
- Full bathrooms: 1
- 3/4 bathrooms: 1
- Main level bathrooms: 2
- Main level bedrooms: 3
Primary bedroom
- Level: Main
- Area: 170 Square Feet
- Dimensions: 10 x 17
Bedroom
- Description: Noted As "family Room" On Floorplate, But Its A Conforming Bedroom.
- Level: Main
- Area: 150 Square Feet
- Dimensions: 10 x 15
Bedroom
- Level: Main
- Area: 110 Square Feet
- Dimensions: 10 x 11
Primary bathroom
- Level: Main
Bathroom
- Level: Main
Dining room
- Level: Main
- Area: 110 Square Feet
- Dimensions: 10 x 11
Gym
- Description: Studio In Back Yard. West Side. Heated & Cooled.
- Level: Main
- Area: 90 Square Feet
- Dimensions: 9 x 10
Kitchen
- Level: Main
- Area: 209 Square Feet
- Dimensions: 11 x 19
Laundry
- Level: Main
Living room
- Level: Main
- Area: 196 Square Feet
- Dimensions: 14 x 14
Office
- Description: Studio In Back Yard. East Side. Heated & Cooled.
- Level: Main
- Area: 90 Square Feet
- Dimensions: 9 x 10
Sun room
- Description: Not Really A Sun Room. Rear Porch Addition. Note Heated And Not In Any Square Footage Counts.
- Level: Main
- Area: 319 Square Feet
- Dimensions: 11 x 29
Heating
- Forced Air, Natural Gas
Cooling
- Central Air
Appliances
- Included: Dishwasher, Disposal, Microwave, Range, Refrigerator
Features
- Basement: Crawl Space
Interior area
- Total structure area: 1,404
- Total interior livable area: 1,404 sqft
- Finished area above ground: 1,404
Property
Parking
- Total spaces: 5
- Details: Off Street Spaces: 4, RV Spaces: 1
Features
- Levels: One
- Stories: 1
- Patio & porch: Deck, Front Porch, Patio
- Fencing: Partial
Lot
- Size: 9,580 Square Feet
Details
- Parcel number: 025157
- Special conditions: Standard
Construction
Type & style
- Home type: SingleFamily
- Architectural style: Mid-Century Modern
- Property subtype: Single Family Residence
Materials
- Brick, Cement Siding
Condition
- Updated/Remodeled
- Year built: 1950
Utilities & green energy
- Sewer: Public Sewer
- Water: Public
- Utilities for property: Electricity Connected, Natural Gas Connected, Phone Available
Community & HOA
Community
- Subdivision: Highlands / Mountain View / Cleo / Wheat Ridge
HOA
- Has HOA: No
Location
- Region: Wheat Ridge
Financial & listing details
- Price per square foot: $490/sqft
- Tax assessed value: $570,744
- Annual tax amount: $3,365
- Date on market: 9/6/2024
- Listing terms: Cash,Conventional,FHA,VA Loan
- Exclusions: Seller`s Personal Property. In West Side Of Back Yard Studio: Fan, All Bike Holders/Racks (One Isn't Bolted To The Wall, One Is). In Nw Bedroom/Tv Room: Shelves, Map. Stained Glass In Hallway. Map In Ne Bedroom. Kids Artwork Display Thingy In Living Room. Map In Master Bedroom. Modem In The Sunroom. A Few Sentimental Bricks From Back Yard Walking Path (Will Replace With Standard Bricks). One Plant Next To The Garden. Mirror In Dining Room. Any Other Framed Art On The Walls. Planters Mounted On Walls.
- Ownership: Individual
- Electric utility on property: Yes
- Road surface type: Paved
Price history
| Date | Event | Price |
|---|---|---|
| 9/24/2024 | Sold | $688,000+5.8%$490/sqft |
Source: | ||
| 9/9/2024 | Pending sale | $650,000$463/sqft |
Source: | ||
| 9/6/2024 | Listed for sale | $650,000+218.6%$463/sqft |
Source: | ||
| 3/20/2013 | Sold | $204,000+2.1%$145/sqft |
Source: Public Record Report a problem | ||
| 2/15/2013 | Listed for sale | $199,900$142/sqft |
Source: Farrell's Sales & Service/Metro Brokers, Inc #1160879 Report a problem | ||
Public tax history
| Year | Property taxes | Tax assessment |
|---|---|---|
| 2025 | $3,375 +0.3% | $35,672 -7.3% |
| 2024 | $3,365 +18.1% | $38,489 |
| 2023 | $2,850 -1.4% | $38,489 +20.2% |
| 2022 | $2,890 +1.1% | $32,014 -2.8% |
| 2021 | $2,857 | $32,935 +0.6% |
| 2020 | $2,857 +1.4% | $32,727 |
| 2019 | $2,819 +18% | $32,727 +22.1% |
| 2018 | $2,388 | $26,797 |
| 2017 | $2,388 +32.6% | $26,797 +29.6% |
| 2016 | $1,801 | $20,672 |
| 2015 | $1,801 +23% | $20,672 +29.4% |
| 2014 | $1,464 +4.4% | $15,976 |
| 2013 | $1,403 +2.3% | $15,976 -2.7% |
| 2012 | $1,372 +8.6% | $16,413 |
| 2011 | $1,263 +4.2% | $16,413 +7.9% |
| 2010 | $1,212 -10.1% | $15,210 |
| 2009 | $1,348 +90% | $15,210 -9.7% |
| 2008 | $710 +11.6% | $16,850 |
| 2007 | $636 -50% | $16,850 +7.1% |
| 2006 | $1,271 -2.9% | $15,740 -0.4% |
| 2005 | $1,310 +10.3% | $15,800 |
| 2004 | $1,187 +112.5% | $15,800 |
| 2003 | $559 -49.2% | $15,800 +8.1% |
| 2002 | $1,099 +9.9% | $14,610 +22.2% |
| 2001 | $1,000 -0.3% | $11,960 |
| 2000 | $1,003 | $11,960 |
Neighborhood: 80212
Nearby homes
- $499,7002 bd1 ba1k sqft3620 Fenton St, Wheat Ridge, CO 80212Off Market
- $580,1003 bd2 ba1.2k sqft3660 Fenton St, Wheat Ridge, CO 80212Off Market
- $626,2002 bd1 ba987 sqft3600 Fenton St, Wheat Ridge, CO 80212Off Market

- $--3 bd1 ba-- sqft3679 N Eaton St, Denver, CO 80212Off Market

- $427,7003 bd1 ba800 sqft3679 Eaton St, Wheat Ridge, CO 80212Off Market
- $--2 bd1 ba800 sqft3627 Eaton St, Wheat Ridge, CO 80212Off Market
- $--2 bd1 ba700 sqft3681 Eaton St, Wheat Ridge, CO 80212Off Market
- $827,0004 bd2 ba2.4k sqft3690 Fenton St, Wheat Ridge, CO 80212Off Market
Nearby schools
GreatSchools rating
- 5/10Stevens Elementary SchoolGrades: PK-5Distance: 0.9 mi
- 5/10Everitt Middle SchoolGrades: 6-8Distance: 2.6 mi
- 7/10Wheat Ridge High SchoolGrades: 9-12Distance: 2.3 mi
Schools provided by the listing agent
- Elementary: Stevens
- Middle: Everitt
- High: Wheat Ridge
- District: Jefferson County R-1
Source: REcolorado as distributed by MLS GRID. This data may not be complete. We recommend contacting the local school district to confirm school assignments for this home.
Get a cash offer in 3 minutes
- Colorado
- Jefferson County
- Wheat Ridge
- 80212
- 3640 Fenton Street