Stunning 4-bedroom, 3.5-bath brick home in Lochurst! Great open floor plan filled with natural light! Meticulously maintained and loaded with upgrades! Stainless Appliances, Granite Counters in Kitchen as well as in the Primary & Half Baths, Plantation Shutters throughout added in 2021. Replacement Windows installed in 2021, French Doors to deck replaced in 2020. Updated light fixtures and door hardware! 5 ft aluminum fence provides privacy to your backyard, featuring a custom-built fire pit and patio, a perfect spot for entertaining or relaxing and watching the sunset. Basement Bonus/Recreation room has Full Bath and HUGE Storage closet! Neighborhood amenities include pool, tennis, playground and community social activities included with HOA. Excellent location close to Reagan High School! Photos don't do this home justice, this is a MUST SEE!
Sold for $495,000
$495,000
3640 Glennmoor Dr, Pfafftown, NC 27040
4beds
3,028sqft
Stick/Site Built, Residential, Single Family Residence
Built in 2002
0.3 Acres Lot
$508,800 Zestimate®
$--/sqft
$2,677 Estimated rent
Home value
$508,800
$483,000 - $534,000
$2,677/mo
Zestimate® history
Owner options
List your home for rent
$2,677/mo
Rent Zestimate®
Find your next renter with Zillow Rental Manager. Plus, with online applications, you can quickly screen prospective tenants – for free.
$2,677/mo
Rent Zestimate®
Refinance and save
$3,513/mo
Est. payment
Refinancing to a lower rate could help reduce your monthly payments and save thousands over the life of the loan.
$3,513/mo
Est. payment
Explore your selling options
Work with a Zillow partner agent
Leverage their expertise and Zillow's premium Showcase listings to get your home seen by more buyers.
Get startedList with your own agent
Get your home in front of millions of buyers by listing it on Zillow.
Learn how to do itSell it yourself
Take full control of how buyers see your home on Zillow by listing For Sale by Owner (FSBO).
List your homeWhat's special
Great open floor planMeticulously maintainedNatural lightPlantation shutters throughoutUpdated light fixturesGranite countersHalf baths
Zillow last checked:
Listing updated:
Listed by:
Jocie Avy 336-682-5764,
The Agency - Newsom Homes
Bought with:
Debbie Furr-Peters, 120788
Mitchell Forbes Global Properties
Source: Triad MLS,MLS#: 1129674
Facts & features
Interior
Bedrooms & bathrooms
- Bedrooms: 4
- Bathrooms: 4
- Full bathrooms: 3
- 1/2 bathrooms: 1
- Main level bathrooms: 1
Primary bedroom
- Level: Second
- Dimensions: 16.08 x 16.42
Bedroom 2
- Level: Second
- Dimensions: 14.58 x 10.17
Bedroom 3
- Level: Second
- Dimensions: 14.58 x 11.83
Bedroom 4
- Level: Second
- Dimensions: 11.25 x 11.92
Breakfast
- Level: Main
- Dimensions: 13 x 12.58
Dining room
- Level: Main
- Dimensions: 15.17 x 13.33
Kitchen
- Level: Main
- Dimensions: 11.67 x 12.58
Living room
- Level: Main
- Dimensions: 14.58 x 17.58
Office
- Level: Main
- Dimensions: 14.58 x 12.75
Recreation room
- Level: Basement
- Dimensions: 13.58 x 25
Heating
- Heat Pump, Electric
Cooling
- Heat Pump
Appliances
- Included: Microwave, Oven, Built-In Range, Convection Oven, Cooktop, Dishwasher, Disposal, Exhaust Fan, Electric Water Heater
- Laundry: Main Level
Features
- Great Room, Built-in Features, Ceiling Fan(s), Dead Bolt(s), Soaking Tub, Kitchen Island, Pantry, Separate Shower, Solid Surface Counter
- Flooring: Carpet, Vinyl, Wood
- Doors: Arched Doorways
- Basement: Partially Finished, Basement
- Attic: Pull Down Stairs
- Number of fireplaces: 1
- Fireplace features: Blower Fan, Gas Log, Living Room
Interior area
- Total structure area: 3,028
- Total interior livable area: 3,028 sqft
- Finished area above ground: 2,545
- Finished area below ground: 483
Property
Parking
- Total spaces: 2
- Parking features: Driveway, Garage, Garage Door Opener, Basement
- Attached garage spaces: 2
- Has uncovered spaces: Yes
Features
- Levels: Two
- Stories: 2
- Patio & porch: Porch
- Exterior features: Lighting
- Pool features: Community
- Fencing: Fenced
Lot
- Size: 0.3 Acres
- Features: Cleared, Subdivided, Subdivision
Details
- Parcel number: 5898914370
- Zoning: RS9
- Special conditions: Owner Sale
Construction
Type & style
- Home type: SingleFamily
- Property subtype: Stick/Site Built, Residential, Single Family Residence
Materials
- Brick
Condition
- Year built: 2002
Utilities & green energy
- Sewer: Public Sewer
- Water: Public
Community & HOA
Community
- Security: Security Lights, Security System, Smoke Detector(s)
- Subdivision: Lochurst
HOA
- Has HOA: Yes
- HOA fee: $500 annually
Location
- Region: Pfafftown
Financial & listing details
- Tax assessed value: $327,400
- Annual tax amount: $4,383
- Date on market: 1/12/2024
- Cumulative days on market: 3 days
- Listing agreement: Exclusive Right To Sell
- Listing terms: Cash,Conventional,FHA,VA Loan
Price history
| Date | Event | Price |
|---|---|---|
| 2/12/2024 | Sold | $495,000-4.8% |
Source:  Triad MLS #1129674 Report a problem Triad MLS #1129674 Report a problem | ||
| 1/16/2024 | Pending sale | $520,000 |
Source: Triad MLS #1129674 Report a problem | ||
| 1/12/2024 | Listed for sale | $520,000+98.5% |
Source: Triad MLS #1129674 Report a problem | ||
| 8/16/2002 | Sold | $262,000+638%$87/sqft |
Source: Public Record Report a problem | ||
| 1/2/2002 | Sold | $35,500$12/sqft |
Source: Public Record Report a problem | ||
Public tax history
| Year | Property taxes | Tax assessment |
|---|---|---|
| 2025 | $4,955 +7.9% | $457,600 +39.8% |
| 2024 | $4,593 +4.8% | $327,400 |
| 2023 | $4,383 +1.9% | $327,400 |
| 2022 | $4,301 +1.8% | $327,400 |
| 2021 | $4,224 +5.8% | -- |
| 2020 | $3,991 -0.7% | $289,000 |
| 2019 | $4,020 +5.3% | $289,000 |
| 2018 | $3,817 | $289,000 +10.6% |
| 2016 | $3,817 +12.7% | $261,295 |
| 2015 | $3,386 +3.1% | $261,295 |
| 2014 | $3,284 | $261,295 |
| 2013 | -- | $261,295 -15.3% |
| 2012 | -- | $308,487 |
| 2011 | -- | $308,487 |
| 2010 | -- | $308,487 |
| 2009 | -- | $308,487 +13.9% |
| 2007 | -- | $270,836 |
| 2006 | -- | $270,836 |
| 2005 | -- | $270,836 +17.8% |
| 2004 | -- | $229,897 |
| 2003 | -- | $229,897 |
Find assessor info on the county website
Neighborhood: Lochhurst
Nearby homes
- $454,7004 bd2 ba2.6k sqft3630 Glennmoor Dr, Pfafftown, NC 27040Off Market
- $40,0000.27 Acres3650 Glennmoor Dr #128, Pfafftown, NC 27040Sold
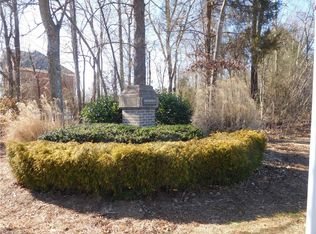
- $40,0000.27 Acres3650 Glennmoor Dr, Pfafftown, NC 27040Sold
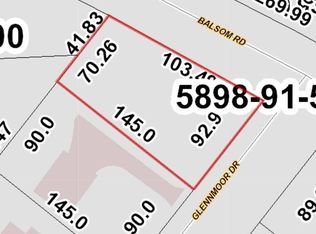
- $565,1005 bd4 ba3.8k sqft3649 Pebble Lake Ct, Pfafftown, NC 27040Off Market
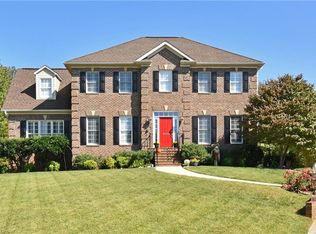
- $450,9004 bd3 ba2.5k sqft3620 Glennmoor Dr, Pfafftown, NC 27040Off Market
- $518,0004 bd3 ba2.8k sqft3667 Pebble Lake Ct, Pfafftown, NC 27040Off Market
- $---- bd-- ba-- sqft4725 Balsom Rd, Pfafftown, NC 27040Off Market
- $439,7004 bd2 ba2.4k sqft3655 Glennmoor Dr, Pfafftown, NC 27040Off Market
Nearby schools
GreatSchools rating
- 7/10Vienna ElementaryGrades: PK-5Distance: 2.4 mi
- 8/10Lewisville MiddleGrades: 6-8Distance: 4.1 mi
- 9/10Reagan High SchoolGrades: 9-12Distance: 0.7 mi
Schools provided by the listing agent
- Elementary: Vienna
- Middle: Jefferson
- High: Reagan
Source: Triad MLS. This data may not be complete. We recommend contacting the local school district to confirm school assignments for this home.
Get a cash offer in 3 minutes
Find out how much your home could sell for in as little as 3 minutes with a no-obligation cash offer.
Estimated market value
$508,800
Get a cash offer in 3 minutes
Find out how much your home could sell for in as little as 3 minutes with a no-obligation cash offer.
Estimated market value
$508,800
- North Carolina
- Forsyth County
- Winston-Salem
- 27040
- Lochhurst
- 3640 Glennmoor Dr
Nearby cities
Nearby neighborhoods
Nearby zip codes
Other Winston-Salem Topics
