Welcome home to this immaculate, move-in ready ranch nestled on a quiet cul-de-sac in desirable Lindberg Village. Ideally located just minutes from Purdue University, West Lafayette amenities, shopping, dining, parks, walking trails, and top-rated Tippecanoe School Corporation schools, this home offers both convenience and comfort. Step inside to discover a bright and inviting open-concept floor plan featuring 9-foot ceilings, abundant natural light, and spacious living areas designed for everyday living and effortless entertaining. The well-appointed kitchen flows seamlessly into the dining and living spaces, creating the perfect gathering place for family and friends. The spacious primary suite offers a peaceful retreat complete with a walk-in closet and private en-suite bath. Two additional bedrooms provide flexibility for guests, a home office, or hobbies. All bedrooms are conveniently located on the main level. Outside, you'll love the private backyard setting with mature trees and wooded views that create a serene backdrop. The custom pergola-covered patio offers the perfect space for outdoor dining, morning coffee, or relaxing evenings under the stars. Additional highlights include a two-car attached garage, main-level laundry, energy-efficient features, and all major appliances included, making this truly move-in ready. Whether you're looking for a primary residence, a Purdue-area home, or simply a low-maintenance lifestyle in a fantastic location, this beautifully maintained property checks all the boxes. Schedule your private showing today and experience everything this exceptional home has to offer. Virtually staged images have been included to help envision endless possibilities.
Closed
$289,900
3640 Goodall Ct, West Lafayette, IN 47906
3beds
1,468sqft
Single Family Residence
Built in 2003
7,840 Square Feet Lot
$283,600 Zestimate®
$--/sqft
$1,912 Estimated rent
Home value
$283,600
$269,000 - $298,000
$1,912/mo
Zestimate® history
Owner options
List your home for rent
$1,912/mo
Rent Zestimate®
Find your next renter with Zillow Rental Manager. Plus, with online applications, you can quickly screen prospective tenants – for free.
$1,912/mo
Rent Zestimate®
Refinance and save
$1,633/mo
Est. payment
Refinancing to a lower rate could help reduce your monthly payments and save thousands over the life of the loan.
$1,633/mo
Est. payment
Explore your selling options
Work with a Zillow partner agent
Leverage their expertise and Zillow's premium Showcase listings to get your home seen by more buyers.
Get startedList with your own agent
Get your home in front of millions of buyers by listing it on Zillow.
Learn how to do itSell it yourself
Take full control of how buyers see your home on Zillow by listing For Sale by Owner (FSBO).
List your homeWhat's special
Zillow last checked:
Listing updated:
Listed by:
Rebecca Wright Cell:765-543-8129,
Trueblood Real Estate
Bought with:
Thomas Albregts, RB14013247
Keller Williams Lafayette
Source: IRMLS,MLS#: 202621849
Facts & features
Interior
Bedrooms & bathrooms
- Bedrooms: 3
- Bathrooms: 2
- Full bathrooms: 2
- Main level bedrooms: 3
Bedroom 1
- Level: Main
Bedroom 2
- Level: Main
Dining room
- Level: Main
- Area: 110
- Dimensions: 11 x 10
Kitchen
- Level: Main
- Area: 150
- Dimensions: 15 x 10
Living room
- Level: Main
- Area: 270
- Dimensions: 18 x 15
Heating
- Natural Gas, Forced Air
Cooling
- Central Air
Appliances
- Included: Disposal, Dishwasher, Microwave, Refrigerator, Washer, Dryer-Electric, Electric Range, Gas Water Heater, Water Softener Owned
Features
- Ceiling-9+, Ceiling Fan(s), Walk-In Closet(s), Laminate Counters, Open Floorplan, Main Level Bedroom Suite
- Flooring: Carpet, Laminate, Vinyl, Other
- Windows: Window Treatments
- Has basement: No
- Has fireplace: No
Interior area
- Total structure area: 1,468
- Total interior livable area: 1,468 sqft
- Finished area above ground: 1,468
- Finished area below ground: 0
Property
Parking
- Total spaces: 2
- Parking features: Attached, Garage Door Opener, Concrete
- Attached garage spaces: 2
- Has uncovered spaces: Yes
Features
- Levels: One
- Stories: 1
Lot
- Size: 7,840 Square Feet
- Dimensions: 60X128
- Features: Cul-De-Sac, Many Trees, Wooded, City/Town/Suburb, Near College Campus, Near Walking Trail
Details
- Parcel number: 790610328007.000022
Construction
Type & style
- Home type: SingleFamily
- Architectural style: Ranch
- Property subtype: Single Family Residence
Materials
- Brick, Vinyl Siding
- Foundation: Slab
- Roof: Shingle
Condition
- New construction: No
- Year built: 2003
Utilities & green energy
- Sewer: None
- Water: City
Green energy
- Energy efficient items: Appliances, Lighting, Roof, Water Heater
Community & HOA
Community
- Features: Sidewalks
- Security: Smoke Detector(s)
- Subdivision: Lindberg Village
HOA
- Has HOA: Yes
- HOA fee: $250 annually
Location
- Region: West Lafayette
Financial & listing details
- Tax assessed value: $234,000
- Annual tax amount: $1,393
- Date on market: 6/5/2026
- Listing terms: Cash,Conventional,FHA,VA Loan
Price history
| Date | Event | Price |
|---|---|---|
| 7/16/2026 | Sold | $289,900 |
Source:  IRMLS #202621849 Report a problem IRMLS #202621849 Report a problem | ||
| 6/5/2026 | Listed for sale | $289,900+81.2% |
Source: IRMLS #202621849 Report a problem | ||
| 2/7/2018 | Listing removed | $160,000$109/sqft |
Source: Coldwell Banker Shook #201804100 Report a problem | ||
| 2/5/2018 | Listed for sale | $160,000+29%$109/sqft |
Source: Coldwell Banker Shook #201804100 Report a problem | ||
| 6/19/2014 | Listing removed | $124,000$84/sqft |
Source: Keller Williams Realty Signature Partners #201400070 Report a problem | ||
| 6/11/2014 | Pending sale | $124,000$84/sqft |
Source: Keller Williams Realty Signature Partners #201400070 Report a problem | ||
| 4/9/2014 | Price change | $124,000-3.1%$84/sqft |
Source: Keller Williams Realty Signature Partners #201400070 Report a problem | ||
| 1/3/2014 | Listed for sale | $128,000$87/sqft |
Source: Keller Williams Report a problem | ||
Public tax history
| Year | Property taxes | Tax assessment |
|---|---|---|
| 2025 | $1,395 +10.9% | $234,000 +9% |
| 2024 | $1,258 +10.4% | $214,600 +6% |
| 2023 | $1,139 +26.5% | $202,400 +13.6% |
| 2022 | $901 +12.2% | $178,200 +14.7% |
| 2021 | $803 +11.6% | $155,300 |
| 2020 | $719 +0.1% | -- |
| 2019 | $719 +12% | $136,200 +2.2% |
| 2018 | $642 +1.7% | $133,300 +7.5% |
| 2017 | $631 | $124,000 +0.6% |
| 2016 | $631 +1.4% | $123,300 +3.7% |
| 2014 | $622 +6.1% | $118,900 +4% |
| 2013 | $587 | $114,300 +1.7% |
| 2012 | -- | $112,400 -4.1% |
| 2011 | -- | $117,200 +2% |
| 2010 | -- | $114,900 +3.2% |
| 2009 | $1,040 +73.6% | $111,300 -3.1% |
| 2008 | $599 -32.1% | $114,900 -0.8% |
| 2007 | $882 -5.8% | $115,800 |
| 2006 | $937 +19.1% | $115,800 +108.3% |
| 2005 | $787 | $55,600 |
Find assessor info on the county website
Neighborhood: 47906
Nearby homes
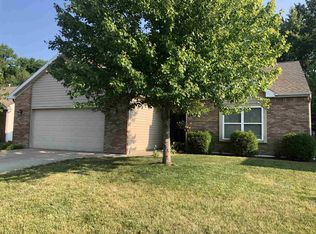
- $284,3003 bd2 ba1.4k sqft3650 Goodall Ct, West Lafayette, IN 47906Off Market
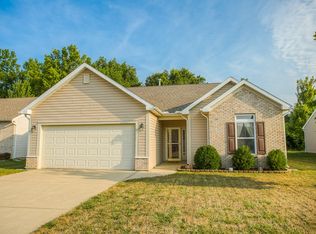
- $277,0003 bd2 ba1.2k sqft3630 Goodall Ct, West Lafayette, IN 47906Off Market
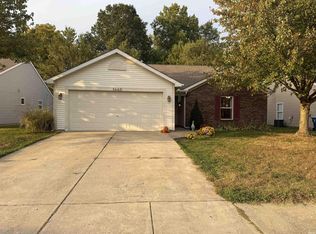
- $275,0003 bd2 ba1.3k sqft3660 Goodall Ct, West Lafayette, IN 47906Sold
- $284,1003 bd2 ba1.3k sqft3620 Goodall Ct, West Lafayette, IN 47906Off Market
- $286,2003 bd2 ba1.4k sqft3635 Goodall Ct, West Lafayette, IN 47906Off Market
- $292,3003 bd2 ba1.4k sqft3670 Goodall Ct, West Lafayette, IN 47906Off Market
- $336,7003 bd3 ba1.9k sqft3645 Goodall Ct, West Lafayette, IN 47906Off Market
- $285,1003 bd2 ba1.2k sqft3625 Goodall Ct, West Lafayette, IN 47906Off Market
Nearby schools
GreatSchools rating
- 8/10Klondike Elementary SchoolGrades: K-5Distance: 1.2 mi
- 8/10Klondike Middle SchoolGrades: 6-8Distance: 1.1 mi
- 10/10William Henry Harrison High SchoolGrades: 9-12Distance: 4.7 mi
Schools provided by the listing agent
- Elementary: Klondike
- Middle: Battle Ground
- High: William Henry Harrison
- District: Tippecanoe School Corp.
Source: IRMLS. This data may not be complete. We recommend contacting the local school district to confirm school assignments for this home.


Get pre-qualified for a loan
At Zillow Home Loans, we can pre-qualify you in as little as 5 minutes with no impact to your credit score.An equal housing lender. NMLS #10287.
- Indiana
- Tippecanoe County
- West Lafayette
- 47906
- 3640 Goodall Ct
Nearby cities
Nearby neighborhoods
Nearby zip codes
Other West Lafayette Topics
