Skip main navigation
Off market
  • $630,600

    3640 Hidden Valley Cir, Punta Gorda, FL 33982

    3beds
    2,054sqft
    SingleFamily
    Built in 1995
    6.29 Acres Lot
    $630,600 Zestimate®
    $307/sqft
    $2,905 Estimated rent

    Home value

    $630,600

    $568,000 - $700,000

    $2,905/mo

    Zestimate® history
    Loading
    Loading...

    Owner options

    List your home for rent

    $2,905/mo

    Rent Zestimate®

    Find your next renter with Zillow Rental Manager. Plus, with online applications, you can quickly screen prospective tenants – for free.

    Learn more

    $2,905/mo

    Rent Zestimate®

    Refinance and save

    $4,230/mo

    Est. payment

    Refinancing to a lower rate could help reduce your monthly payments and save thousands over the life of the loan.

    See today's rates

    $4,230/mo

    Est. payment

    Explore your selling options

    Work with a Zillow partner agent

    Leverage their expertise and Zillow's premium Showcase listings to get your home seen by more buyers.

    Get started

    List with your own agent

    Get your home in front of millions of buyers by listing it on Zillow.

    Learn how to do it

    Sell it yourself

    Take full control of how buyers see your home on Zillow by listing For Sale by Owner (FSBO).

    List your home

    What's special

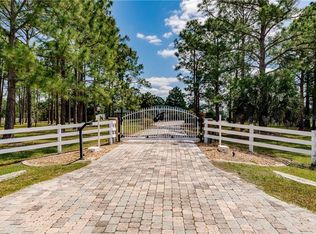
    Looking to buy a piece of paradise? You have found it here! Gorgeous 3 bed, 2 bath, 2 car estate home on 6.29 acres in the deed restricted, ranch and equestrian community of Prairie Creek Park. Your private gate and paved drive will bring you to the beautiful landscape and privacy you have been looking for. This beautiful home features a split floor plan concept with a living, dining and large family room. The master bath has been professionally designed with a special hydro spa tub with a steam shower, dual heads, and even a phone feature. Dual sinks and double walk in closets. Your upgraded kitchen has custom cabinets, a large island, granite counters, stainless steel appliances, pantry, and a custom wine/beverage bar. Over-sized lanai with lots of sliders and a pass through window from the kitchen. New water equipment in your private well shed. Relax at the fire pit, eat fruit from your private trees, or enjoy the shade under your large oaks. This place has it all! Make your appointment today!

    This property is off market, which means it's not currently listed for sale or rent on Zillow. This may be different from what's available on other websites or public sources.

    Facts & features

    Interior

    Bedrooms & bathrooms
    • Bedrooms: 3
    • Bathrooms: 2
    • Full bathrooms: 2
    Heating
    • Forced air, Electric
    Cooling
    • Central
    Appliances
    • Included: Dishwasher, Dryer, Microwave, Refrigerator, Washer
    • Laundry: Washer, Dryer, Inside, Sink, Washer/Dryer Hookup
    Features
    • Pantry, Laundry Tub, Smoke Detectors, Walk-In Closet(s), Entrance Foyer, Bar, Built-In Cabinets, Pull Down Stairs
    • Flooring: Carpet, Laminate
    • Windows: Single Hung
    Interior area
    • Total interior livable area: 2,054 sqft

    Property

    Parking
    • Parking features: Garage - Attached
    Features
    • Patio & porch: Patio, Screened
    • Exterior features: Shingle (Not Wood), Stucco, Cement / Concrete
    • Pool features: Room for Pool
    • Frontage length: 398
    Lot
    • Size: 6.29 Acres
    • Features: Oversize, Horses Ok
    Details
    • Parcel number: 402423427003

    Construction

    Type & style
    • Home type: SingleFamily
    • Architectural style: Ranch
    Materials
    • Concrete Block
    • Foundation: Slab
    • Roof: Composition
    Condition
    • Year built: 1995

    Utilities & green energy

    • Sewer: Septic Tank
    • Water: Well

    Community & neighborhood

    Security
    • Security features: Smoke Detector(s)
    Location
    • Region: Punta Gorda

    HOA & financial

    HOA
    • Has HOA: Yes
    • HOA fee: $50 monthly
    • Amenities included: Beach Access, Horses OK

    Other

    Other facts
    • ViewYN: true
    • Flooring: Carpet, Laminate
    • Sewer: Septic Tank
    • WaterSource: Well
    • Appliances: Dishwasher, Electric Cooktop, Dryer, Smoke Detector, Microwave, Washer, Wine Cooler, Self Cleaning Oven, Refrigerator/Icemaker, Auto Garage Door, Washer/Dryer Hookup
    • Roof: Shingle
    • ArchitecturalStyle: Ranch
    • GarageYN: true
    • AttachedGarageYN: true
    • HorseYN: true
    • CoolingYN: true
    • ExteriorFeatures: Patio, Fruit Trees, Room for Pool
    • PatioAndPorchFeatures: Patio, Screened
    • RoomsTotal: 6
    • Furnished: Unfurnished
    • ConstructionMaterials: Stucco, Shingle, Concrete Block, Laminate, Carpet
    • StoriesTotal: 1
    • NumberOfUnitsInCommunity: 1
    • InteriorFeatures: Pantry, Laundry Tub, Smoke Detectors, Walk-In Closet(s), Entrance Foyer, Bar, Built-In Cabinets, Pull Down Stairs
    • PetsAllowed: Yes
    • ElevationUnits: Feet
    • FrontageLength: 398
    • LaundryFeatures: Washer, Dryer, Inside, Sink, Washer/Dryer Hookup
    • IrrigationSource: See Remarks
    • ParkingFeatures: Garage
    • StructureType: House
    • Heating: Central Electric
    • SecurityFeatures: Smoke Detector(s)
    • Cooling: Central Electric, Ceiling Fan(s)
    • AssociationAmenities: Beach Access, Horses OK
    • RoomKitchenFeatures: Kitchen Island, Pantry
    • RoomDiningRoomFeatures: Breakfast Bar, Formal, See Remarks
    • View: Landscaped Area
    • WindowFeatures: Single Hung
    • LotFeatures: Oversize, Horses Ok
    • PoolFeatures: Room for Pool
    • RoomBedroomFeatures: Split Bedrooms, Master BR Ground, First Floor Bedroom
    • BuildingFeatures: Formal, Breakfast Bar
    • RoomMasterBathroomFeatures: Dual Sinks, Jetted Tub, Multiple Shower Heads, Combo Tub And Shower

    Price history

    DateEventPrice
    7/7/2019Listing removed$479,000$233/sqft
    Source: Allison James Estates and Home #219013228 Report a problem
    2/7/2019Listed for sale$479,000-4%$233/sqft
    Source: ALLISON JAMES ESTATES & HOMES #C7411485 Report a problem
    12/5/2018Listing removed$499,000$243/sqft
    Source: Keller Williams Realty #C7405429 Report a problem
    10/24/2018Price change$499,000-7.4%$243/sqft
    Source: Keller Williams Realty #C7405429 Report a problem
    9/10/2018Listed for sale$539,000+107.3%$262/sqft
    Source: KW PEACE RIVER PARTNERS #C7405429 Report a problem
    5/28/2004Sold$260,000+1081.8%$127/sqft
    Source: Public Record Report a problem
    5/6/1994Sold$22,000$11/sqft
    Source: Public Record Report a problem

    Public tax history

    YearProperty taxesTax assessment
    2025$3,164 +3.2%$200,498 +2.9%
    2024$3,066 +1.3%$194,847 +3%
    2023$3,026 +3.8%$189,172 +3%
    2022$2,915 +0.3%$183,662 +3%
    2021$2,907 +1.9%$178,313 +1.4%
    2020$2,853 +3.6%$175,851 +2.3%
    2019$2,755 +8.5%$171,897 +1.9%
    2018$2,539 $168,692 +2.1%
    2017$2,539 +1%$165,222 +2.1%
    2016$2,515 +0.5%$161,824 +0.7%
    2015$2,502 +0.1%$160,699 +0.8%
    2014$2,500 +23.8%$159,424 +3.2%
    2013$2,019 +4.2%$154,442 -14.1%
    2012$1,937 -17.2%$179,818
    2011$2,339 -17.9%$179,818 -13.2%
    2010$2,848 -14.8%$207,075 -17.5%
    2009$3,342 $251,133 -10.5%
    2007-- $280,709

    Find assessor info on the county website

    Neighborhood: 33982

    Nearby schools

    GreatSchools rating
    Schools provided by the listing agent
    • Elementary: East Elementary
    • Middle: Punta Gorda Middle
    • High: Charlotte High

    Source: The MLS. This data may not be complete. We recommend contacting the local school district to confirm school assignments for this home.

    Get pre-qualified for a loan
    At Zillow Home Loans, we can pre-qualify you in as little as 5 minutes with no impact to your credit score.

    An equal housing lender. NMLS #10287.

    Sell for more on Zillow
    Get a Zillow Showcase℠ listing at no additional cost and you could sell for .
    $630,600
    2% more
    +$12,612
    With Zillow Showcase(estimated)
    $643,212