Skip main navigation
Off market
  • $309,100

    3640 Highway 52, Loretto, KY 40037

    4beds
    2,648sqft
    SingleFamily
    Built in ----
    0.38 Acres Lot
    $309,100 Zestimate®
    $117/sqft
    $1,634 Estimated rent

    Home value

    $309,100

    $291,000 - $331,000

    $1,634/mo

    Zestimate® history
    Loading
    Loading...

    Owner options

    List your home for rent

    $1,634/mo

    Rent Zestimate®

    Find your next renter with Zillow Rental Manager. Plus, with online applications, you can quickly screen prospective tenants – for free.

    Learn more

    $1,634/mo

    Rent Zestimate®

    Refinance and save

    $1,864/mo

    Est. payment

    Refinancing to a lower rate could help reduce your monthly payments and save thousands over the life of the loan.

    See today's rates

    $1,864/mo

    Est. payment

    Explore your selling options

    Work with a Zillow partner agent

    Leverage their expertise and Zillow's premium Showcase listings to get your home seen by more buyers.

    Get started

    List with your own agent

    Get your home in front of millions of buyers by listing it on Zillow.

    Learn how to do it

    Sell it yourself

    Take full control of how buyers see your home on Zillow by listing For Sale by Owner (FSBO).

    List your home

    What's special

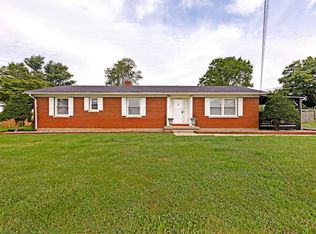
    This is one amazing home...It is completely remodeled, refurbished, renewed, rewired & ready for you to move in and enjoy a whole new way of living right here in the beautiful Loretto area...Just minutes away from the gorgeous Maker's Mark Distillery! The attention to detail is absolutely incredible in this absolutely incredible custom home featuring 4 bedrooms (2 downstairs & 2 upstairs), a completely remodeled full bathroom off the 1st floor hallway w/ a ceramic tiled tub/shower, a spacious designer kitchen that would be the envy of any chef offering an abundance of great looking custom cabinetry complete with a built-in wine/bourbon rack, solid granite counter tops & a decorative custom backsplash in which each individual stone was inlaid by hand - includes all the stainless steel appliances - refrigerator w/ bottom freezer & ice/water dispenser (new in 2020), dishwasher, stove & built-in microwave...Plus even the table which was custom made for this kitchen...The kitchen flows to a comfortable & cozy / light & bright living room...Plus a sliding barn door that leads to the L-shaped wooden staircase going upstairs! Let's continue the tour by taking the staircase leading to the awesome finished basement featuring a generously sized entertainment room great for hanging out with the family or entertaining guests...Also a multi-purpose room that could be used as a kitchenette or office, a full bathroom w/ a built-in electric fireplace for added warmth, a large utility closet, his & her walk-in closets (Note: Hers is the larger closet w/ the full vanity) & storage space...The 2nd level also offers an additional walk-in closet & an attic for even more storage space! Inside you will enjoy so many first class amenities that make this house - a first class home - a delightful palette of today's modern colors throughout, crown molding, stylish lighting fixtures, plumbing fixtures & ceiling fans, plush carpeting in the 2 downstairs bedrooms, hardwood flooring in the 2 upstairs bedrooms, charming wood-grain laminate flooring in the living room & ceramic tile flooring in the kitchen, both bathrooms & the finished basement...Also a security system so you know what's going on around the home at all times! You will also enjoy the comforts of a central heating & air conditioning system combined with energy efficient replacement double pane/double tilt windows for very reasonable utility bills (Note: Electrical service is provided by KU & natural gas service is provided by LG&E)! Outside you will love relaxing on the screened-in front porch as you watch the world go by...Or take it easy on the covered rear patio...Family & friends will love splashing around in the refreshing above ground pool! Plus 2 storage buildings, a play set for the kiddies, colorful landscaping & wonderful shade trees...All this with a 6' wooden fence around the entire backyard to give you privacy & peace of mind with children and/or pets!

    This property is off market, which means it's not currently listed for sale or rent on Zillow. This may be different from what's available on other websites or public sources.

    Facts & features

    Interior

    Bedrooms & bathrooms
    • Bedrooms: 4
    • Bathrooms: 2
    • Full bathrooms: 2
    Heating
    • Gas
    Cooling
    • Central, Wall
    Appliances
    • Included: Dishwasher, Microwave, Range / Oven
    Features
    • Flooring: Tile, Carpet, Hardwood
    • Basement: Partially finished
    Interior area
    • Total interior livable area: 2,648 sqft

    Property

    Parking
    • Parking features: Carport
    Features
    • Patio & porch: Patio, Screened Porch
    • Exterior features: Brick
    • Pool features: Above Ground
    Lot
    • Size: 0.38 Acres
    Details
    • Additional structures: Shed(s)
    • Parcel number: 030004
    • Lease amount: $0

    Construction

    Type & style
    • Home type: SingleFamily
    • Architectural style: Traditional
    Materials
    • masonry
    • Foundation: Concrete
    • Roof: Asphalt
    Condition
    • Major remodel year: 0

    Utilities & green energy

    • Electric: Amps(0)
    • Sewer: Municipal
    • Water: Municipal
    • Utilities for property: Naturl Gas Available

    Community & neighborhood

    Location
    • Region: Loretto

    Other

    Other facts
    • Flooring: Carpet, Tile, Hardwood
    • Appliances: Dishwasher, Microwave, Oven, Stainless Steel Appliances, Refigerator
    • Roof: Asphalt
    • Basement: Finished, Full, Bathrooms(1)
    • Heating: Gas
    • HeatingYN: true
    • CoolingYN: true
    • PatioAndPorchFeatures: Patio, Screened Porch
    • Furnished: Unfurnished
    • ConstructionMaterials: Frame, Brick Siding
    • ArchitecturalStyle: Traditional
    • YearBuiltEffective: 0
    • CoveredSpaces: 0
    • PoolFeatures: Above Ground
    • LandLeaseAmount: 0
    • Cooling: Central, Wall/Window Unit(s)
    • Sewer: Municipal
    • WaterSource: Municipal
    • RoomKitchenFeatures: Granite Counters, Pullman
    • OtherStructures: Shed(s)
    • TaxAnnualAmount: 0
    • AvailabilityDate: 2021-06-29
    • Electric: Amps(0)
    • Utilities: Naturl Gas Available
    • MlsStatus: Contract
    • Available date: 06/29/2021

    Price history

    DateEventPrice
    8/24/2021Sold$248,500-4.4%$94/sqft
    Source: My State MLS #11005404 Report a problem
    8/2/2021Contingent$259,900$98/sqft
    Source: My State MLS #11005404 Report a problem
    7/8/2021Pending sale$259,900$98/sqft
    Source: My State MLS #11005404 Report a problem
    7/5/2021Price change$259,900+4%$98/sqft
    Source: My State MLS #11005404 Report a problem
    6/22/2021Listed for sale$250,000$94/sqft
    Source: Owner Report a problem
    6/14/2021Listing removed--
    Source: Owner Report a problem
    6/7/2021Listed for sale$250,000+201.2%$94/sqft
    Source: Owner Report a problem
    8/10/2016Sold$83,000$31/sqft
    Source: Public Record Report a problem

    Public tax history

    YearProperty taxesTax assessment
    2024$2,207 -1%$248,500
    2023$2,229 -0.8%$248,500
    2022$2,246 +157%$248,500 +161.6%
    2021$874 +13.6%$95,000 +14.5%
    2020$769 +0%$83,000
    2019$769 -1%$83,000
    2018$777 +0.1%$83,000
    2017$776 +9.8%$83,000 +3.8%
    2015$707 +3.3%$80,000
    2012$685 $80,000
    2011-- $80,000

    Find assessor info on the county website

    Neighborhood: 40037

    Nearby schools

    GreatSchools rating
    Schools provided by the listing agent
    • District: West Marion Elementary

    Source: The MLS. This data may not be complete. We recommend contacting the local school district to confirm school assignments for this home.

    Get pre-qualified for a loan
    At Zillow Home Loans, we can pre-qualify you in as little as 5 minutes with no impact to your credit score.

    An equal housing lender. NMLS #10287.