Welcome to this beautifully maintained Colonial in the desirable Canterbury Creek neighborhood of Poland. Offering 2,432 sq ft of main interior living space, this 4-bedroom, 2.5-bath home features a functional layout and numerous modern upgrades. All bedrooms and the family room showcase hardwood flooring, while the large gourmet kitchen with an abundance of cabinets features a 6 burner stove, tile flooring and an adjoining dinette. The home also includes a formal dining room, living room, first-floor laundry, and a 700 sq ft lower level entertainment room with 12" course walls and quality oak paneling. Outdoor highlights include a newly rebuilt composite deck (2024), new front porch railings (2025), a fully fenced yard with white vinyl fencing, a storage shed, and a sprinkler system in both the front and back yards. The yard is enhanced with well-maintained, mature landscaping that adds beauty and privacy. Major updates include a roof (2012), all new windows and siding (2017), hardwood floors (2018), complete kitchen renovation and tile flooring (2021), central air system (2023), and a new driveway (2025). Situated on a 100 x 170 lot in the Poland School District, this move-in ready home offers space, comfort, and lasting value in a peaceful neighborhood setting.
Closed
$510,000
3640 Hunters Hl, Poland, OH 44514
4beds
3,132sqft
Single Family Residence
Built in 1991
0.39 Acres Lot
$544,000 Zestimate®
$163/sqft
$3,380 Estimated rent
Home value
$544,000
$517,000 - $571,000
$3,380/mo
Zestimate® history
Owner options
List your home for rent
$3,380/mo
Rent Zestimate®
Find your next renter with Zillow Rental Manager. Plus, with online applications, you can quickly screen prospective tenants – for free.
$3,380/mo
Rent Zestimate®
Refinance and save
$3,550/mo
Est. payment
Refinancing to a lower rate could help reduce your monthly payments and save thousands over the life of the loan.
$3,550/mo
Est. payment
Explore your selling options
Work with a Zillow partner agent
Leverage their expertise and Zillow's premium Showcase listings to get your home seen by more buyers.
Get startedList with your own agent
Get your home in front of millions of buyers by listing it on Zillow.
Learn how to do itSell it yourself
Take full control of how buyers see your home on Zillow by listing For Sale by Owner (FSBO).
List your homeWhat's special
Fully fenced yardWhite vinyl fencingLower level entertainment roomNewly rebuilt composite deckAbundance of cabinetsNew front porch railingsSprinkler system
Zillow last checked:
Listing updated:
Listed by:
Frank J Clinton 330-519-2363 franksoldanotherone@gmail.com,
Howard Hanna
Bought with:
Chad M Cromer, 2003019109
NextHome GO30 Realty
Source: MLS Now,MLS#: 5133700Originating MLS: Youngstown Columbiana Association of REALTORS
Facts & features
Interior
Bedrooms & bathrooms
- Bedrooms: 4
- Bathrooms: 3
- Full bathrooms: 2
- 1/2 bathrooms: 1
- Main level bathrooms: 1
Primary bedroom
- Description: Flooring: Hardwood
- Level: Second
- Dimensions: 14 x 20
Bedroom
- Description: Flooring: Hardwood,Wood
- Level: Second
- Dimensions: 12 x 15
Bedroom
- Description: Flooring: Hardwood
- Level: Second
- Dimensions: 10 x 12
Bedroom
- Description: Flooring: Hardwood
- Level: Second
- Dimensions: 10 x 11
Dining room
- Description: Flooring: Carpet
- Level: First
- Dimensions: 13 x 15
Eat in kitchen
- Description: Flooring: Ceramic Tile
- Level: First
- Dimensions: 24 x 32
Family room
- Description: Flooring: Hardwood
- Features: Fireplace
- Level: First
- Dimensions: 13 x 22
Laundry
- Description: Flooring: Ceramic Tile
- Level: First
- Dimensions: 8 x 10
Living room
- Description: Flooring: Carpet
- Level: First
- Dimensions: 14 x 14
Heating
- Forced Air, Gas
Cooling
- Central Air
Appliances
- Included: Dishwasher, Microwave, Range, Refrigerator
- Laundry: Main Level, Laundry Room
Features
- Crown Molding, Eat-in Kitchen, Granite Counters, Kitchen Island
- Windows: Double Pane Windows
- Basement: Full,Partially Finished
- Number of fireplaces: 1
- Fireplace features: Family Room, Other
Interior area
- Total structure area: 3,132
- Total interior livable area: 3,132 sqft
- Finished area above ground: 2,432
- Finished area below ground: 700
Property
Parking
- Parking features: Attached, Garage
- Attached garage spaces: 2.5
Features
- Levels: Two
- Stories: 2
- Patio & porch: Deck, Front Porch
- Exterior features: Sprinkler/Irrigation
- Fencing: Vinyl
Lot
- Size: 0.39 Acres
- Features: Back Yard, Front Yard
Details
- Parcel number: 350420054.000
- Special conditions: Standard
Construction
Type & style
- Home type: SingleFamily
- Architectural style: Colonial
- Property subtype: Single Family Residence
Materials
- Shake Siding, Vinyl Siding
- Roof: Asphalt,Fiberglass,Shingle
Condition
- Year built: 1991
Details
- Warranty included: Yes
Utilities & green energy
- Sewer: Public Sewer
- Water: Public
Community & HOA
Community
- Subdivision: Canterbury Crk 02
HOA
- Has HOA: Yes
- HOA fee: $50 annually
- HOA name: Canterberry Creek
Location
- Region: Poland
Financial & listing details
- Price per square foot: $163/sqft
- Tax assessed value: $343,110
- Annual tax amount: $5,803
- Date on market: 6/26/2025
- Cumulative days on market: 71 days
- Listing agreement: Exclusive Right To Sell
- Listing terms: Cash,Conventional,FHA,VA Loan
Price history
| Date | Event | Price |
|---|---|---|
| 10/2/2025 | Sold | $510,000-5.5%$163/sqft |
Source: MLS Now #5133700 Report a problem | ||
| 9/5/2025 | Pending sale | $539,900$172/sqft |
Source: MLS Now #5133700 Report a problem | ||
| 8/22/2025 | Contingent | $539,900$172/sqft |
Source: MLS Now #5133700 Report a problem | ||
| 8/18/2025 | Price change | $539,900-1.8%$172/sqft |
Source: MLS Now #5133700 Report a problem | ||
| 7/18/2025 | Price change | $549,900-3.5%$176/sqft |
Source: MLS Now #5133700 Report a problem | ||
| 6/26/2025 | Listed for sale | $569,900+208.1%$182/sqft |
Source: MLS Now #5133700 Report a problem | ||
| 4/3/1995 | Sold | $185,000$59/sqft |
Source: Public Record Report a problem | ||
Public tax history
| Year | Property taxes | Tax assessment |
|---|---|---|
| 2025 | $5,770 -2.9% | $120,090 |
| 2024 | $5,939 +2.4% | $120,090 |
| 2023 | $5,803 +13.4% | $120,090 +35.8% |
| 2022 | $5,117 +4.8% | $88,400 |
| 2021 | $4,883 -0.4% | $88,400 |
| 2020 | $4,904 -2.1% | $88,400 +5% |
| 2019 | $5,009 +0.7% | $84,190 |
| 2018 | $4,973 +5.9% | $84,190 |
| 2017 | $4,697 +2.2% | $84,190 +7.6% |
| 2016 | $4,595 +2.2% | $78,250 |
| 2015 | $4,498 -0.4% | $78,250 |
| 2014 | $4,514 +1.3% | $78,250 |
| 2013 | $4,457 +0.2% | $78,250 |
| 2012 | $4,450 +9.9% | $78,250 |
| 2011 | $4,048 +3.1% | $78,250 +0% |
| 2010 | $3,927 +3.3% | $78,230 |
| 2009 | $3,802 +0.1% | $78,230 |
| 2008 | $3,798 -0.3% | $78,230 |
| 2007 | $3,810 -1% | $78,230 |
| 2006 | $3,848 +7.4% | $78,230 +9.5% |
| 2005 | $3,582 -34.7% | $71,440 |
| 2003 | $5,487 +9.5% | -- |
| 2002 | $5,012 -0.1% | -- |
| 2001 | $5,019 +1% | -- |
| 2000 | $4,969 | -- |
Find assessor info on the county website
Neighborhood: 44514
Nearby homes
- $551,7004 bd2 ba2.5k sqft3660 Hunters Hl, Poland, OH 44514Off Market
- $661,7003 bd3 ba4.1k sqft3624 Hunters Hl, Poland, OH 44514Off Market
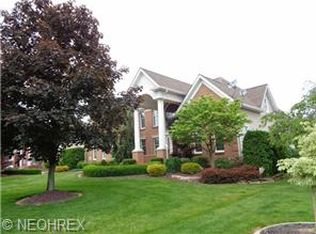
- $590,3004 bd4 ba3.3k sqft7648 Mulberry Walk, Poland, OH 44514Off Market
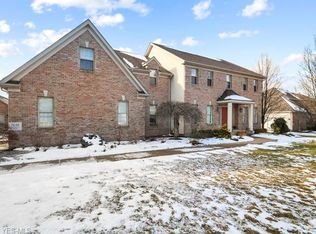
- $575,1004 bd3 ba3k sqft3604 Hunters Hl, Poland, OH 44514Off Market
- $402,2003 bd2 ba2.1k sqft3627 Hunters Hl, Poland, OH 44514Off Market
- $577,1004 bd3 ba3.1k sqft3621 E Peddlers Ct, Poland, OH 44514Off Market
- $508,0003 bd3 ba3.3k sqft3645 Hunters Hl, Poland, OH 44514For Sale
- $423,2003 bd2 ba1.9k sqft3690 Hunters Hl, Poland, OH 44514Off Market
Nearby schools
GreatSchools rating
- 8/10Poland Middle SchoolGrades: 4-6Distance: 1.9 mi
- 7/10Poland Seminary High SchoolGrades: 7-12Distance: 0.6 mi
- 8/10McKinley Elementary SchoolGrades: K-3Distance: 1.9 mi
Schools provided by the listing agent
- District: Poland LSD - 5007
Source: MLS Now. This data may not be complete. We recommend contacting the local school district to confirm school assignments for this home.
Get a cash offer in 3 minutes
Find out how much your home could sell for in as little as 3 minutes with a no-obligation cash offer.
Estimated market value
$544,000
Get a cash offer in 3 minutes
Find out how much your home could sell for in as little as 3 minutes with a no-obligation cash offer.
Estimated market value
$544,000
- Ohio
- Mahoning County
- Poland
- 44514
- 3640 Hunters Hl
