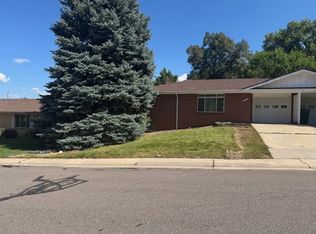
$10,000 Seller Concession Offered! Buy down your interest rate or use towards closing costs. Rare opportunity to own a well-maintained side-by-side brick duplex in one of Wheat Ridge's most desirable neighborhoods. Featuring an ideal unit mix of one 2-bedroom, 1-bath unit and one spacious 4-bedroom, 2-bath unit, this property appeals to a wide range of tenants while offering outstanding long-term investment potential.
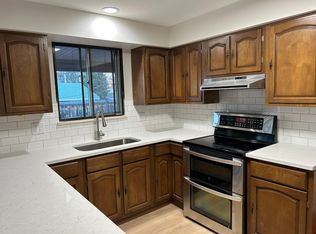
Designed for privacy, the units are separated by attached one-car garages, with each residence featuring its own private backyard, garage, and separate living space. Both units have been updated with luxury vinyl plank flooring throughout, providing a modern finish that's built to last.
The seller has already completed many of the major capital improvements. Recent updates include a **new sewer line**, newer roof and gutters, updated electrical, radon mitigation systems installed in both units, newer central air conditioning systems, one new heater, newer water heaters, and an automatic sprinkler system. Separate gas and electric meters allow tenants to pay their own utilities.
Residents are within walking distance of the Wheat Ridge Recreation Center, Sprouts Farmers Market, Starbucks, parks, and neighborhood conveniences, while the nearby Clear Creek Trail offers miles of scenic walking and biking. The property is also just minutes from Intermountain Health Lutheran Hospital with quick access to I-70.
This property offers an exceptional combination of location, condition, and long-term value.
For sale
Price cut: $23K (8/4)
$775,000
3640 Lewis Street, Wheat Ridge, CO 80033
6beds
3baths
3,264sqft
Duplex
Built in 1969
-- sqft lot
$-- Zestimate®
$237/sqft
$-- HOA
What's special
- 93 days
- 595
- 67
Zillow last checked:
Listing updated:
Listed by:
Brad Uhlig 720-989-7727 brad@westpeakproperties.com,
West Peak Properties
Source: REcolorado as distributed by MLS GRID,MLS#: 6465934
Facts & features
Interior
Bedrooms & bathrooms
- Bedrooms: 6
- Bathrooms: 3
Heating
- Forced Air
Cooling
- Central Air
Appliances
- Included: Dishwasher, Disposal, Gas Water Heater, Range, Refrigerator
Features
- Flooring: Carpet, Vinyl
- Basement: Partial
Interior area
- Total structure area: 3,264
- Total interior livable area: 3,264 sqft
- Finished area above ground: 2,176
- Finished area below ground: 0
Property
Parking
- Total spaces: 4
- Parking features: Garage - Attached
- Attached garage spaces: 2
- Details: Off Street Spaces: 2
Features
- Levels: One
- Stories: 1
- Fencing: Full
Lot
- Size: 9,540 Square Feet
Details
- Parcel number: 084335
- Special conditions: Standard
Construction
Type & style
- Home type: MultiFamily
- Property subtype: Duplex
Materials
- Brick
- Foundation: Concrete Perimeter
- Roof: Composition
Condition
- Year built: 1969
Utilities & green energy
- Sewer: Public Sewer
- Water: Public
- Utilities for property: Cable Available, Electricity Connected, Natural Gas Connected, Phone Available
Community & HOA
Community
- Subdivision: Orton Heights
HOA
- Has HOA: No
Location
- Region: Wheat Ridge
Financial & listing details
- Price per square foot: $237/sqft
- Tax assessed value: $805,116
- Annual tax amount: $5,115
- Date on market: 6/28/2026
- Listing terms: Cash,Conventional
- Exclusions: Tenant Owned Personal Property
- Ownership: Individual
- Tenant pays: Electricity, Gas, Trash Collection
- Electric utility on property: Yes
Estimated market value
Not available
Estimated sales range
Not available
Not available
Price history
| Date | Event | Price |
|---|---|---|
| 8/4/2026 | Price change | $775,000-2.9%$237/sqft |
Source:  REcolorado as distributed by MLS GRID #6465934 Report a problem REcolorado as distributed by MLS GRID #6465934 Report a problem | ||
| 6/28/2026 | Listed for sale | $798,000+50.6%$244/sqft |
Source: REcolorado as distributed by MLS GRID #6465934 Report a problem | ||
| 2/24/2021 | Listing removed | -- |
Source: Owner Report a problem | ||
| 11/27/2020 | Listed for rent | $1,600 |
Source: Owner Report a problem | ||
| 6/12/2017 | Sold | $530,000+81.2%$162/sqft |
Source: Public Record Report a problem | ||
| 1/19/2000 | Sold | $292,500$90/sqft |
Source: Public Record Report a problem | ||
Public tax history
| Year | Property taxes | Tax assessment |
|---|---|---|
| 2025 | $4,553 +0.3% | $50,320 +5.5% |
| 2024 | $4,540 +14.4% | $47,707 |
| 2023 | $3,970 -3.6% | $47,707 +16.2% |
| 2022 | $4,119 +25% | $41,042 -4.9% |
| 2021 | $3,295 | $43,154 +24.4% |
| 2020 | $3,295 +1.2% | $34,696 |
| 2019 | $3,255 -1.1% | $34,696 +2.1% |
| 2018 | $3,290 | $33,997 |
| 2017 | $3,290 +22% | $33,997 +19.3% |
| 2016 | $2,698 | $28,490 |
| 2015 | $2,698 +24.4% | $28,490 +30.3% |
| 2014 | $2,168 +3.4% | $21,867 |
| 2013 | $2,097 +2.1% | $21,867 -3% |
| 2012 | $2,053 -5.6% | $22,551 |
| 2011 | $2,176 +3.8% | $22,551 -6.2% |
| 2010 | $2,097 -10.8% | $24,050 |
| 2009 | $2,351 +0.2% | $24,050 -10.5% |
| 2008 | $2,346 +4.4% | $26,880 |
| 2007 | $2,248 +0% | $26,880 +5.5% |
| 2006 | $2,248 -4.6% | $25,480 -2.3% |
| 2005 | $2,355 +9.4% | $26,080 |
| 2004 | $2,153 +2.1% | $26,080 |
| 2003 | $2,108 +1.5% | $26,080 +3.7% |
| 2002 | $2,077 +15.9% | $25,150 +27.5% |
| 2001 | $1,792 +0.2% | $19,730 |
| 2000 | $1,789 | $19,730 |
Find assessor info on the county website
Monthly payment
Est. payment
Payment breakdown
Explore the cost of this home by adjusting the details. Changes won't be saved.Climate risks
Neighborhood: 80033
Nearby schools
Schools provided by the listing agent
- Elementary: Prospect Valley
- Middle: Everitt
- High: Wheat Ridge
- District: Jefferson County R-1
Source: REcolorado as distributed by MLS GRID. This data may not be complete. We recommend contacting the local school district to confirm school assignments for this home.

Similar homes
- $749,0008 bd4 ba3.9k sqft40 S Garrison Street, Denver, CO 80226For Sale
 MLS ID #2168618, Brandon Svitak, Madison & Company Properties. REcolorado as distributed by MLS GRID
 - $829,0007 bd4 ba3.5k sqft765 Gardenia Street, Golden, CO 80401For Sale
 MLS ID #2555306, Patrick Rampi, MODUS Real Estate. REcolorado as distributed by MLS GRID
 - $699,0006 bd3 ba2.4k sqft7380 Newton Street #1, Westminster, CO 80030For Sale
 MLS ID #9208224, Yara Herrera, HomeSmart Realty. REcolorado as distributed by MLS GRID
 - $800,0006 bd4 ba2.8k sqft3034 S Sherman Street, Englewood, CO 80113For Sale
 MLS ID #8395182, Tammy Deitz, Guide Real Estate. REcolorado as distributed by MLS GRID
 - $775,0004 bd3 ba2.9k sqft1681 S Arbutus Place, Lakewood, CO 80228For SaleMLS ID #3741602, Tom Evon, HomeSmart. REcolorado as distributed by MLS GRID
- $650,0006 bd3 ba2.4k sqft12665 W 67th Place, Arvada, CO 80004For SaleMLS ID #4953501, Wendy Gable, HomeSmart. REcolorado as distributed by MLS GRID
- $565,0004 bd2 ba1.7k sqft5160 Simms Place, Wheat Ridge, CO 80033For SaleMLS ID #8794465, Clark Hutt, HomeSmart. REcolorado as distributed by MLS GRID
- $675,0005 bd3 ba2.6k sqft1468 S Ward Street, Denver, CO 80228For SaleMLS ID #6863656, Michael Rittner, Rittner Realty Inc. REcolorado as distributed by MLS GRID
- $693,0003 bd3 ba2.3k sqft1175 S Welch Circle, Denver, CO 80228For SaleMLS ID #3248882, Jody Barbour, Keller Williams Foothills Realty. REcolorado as distributed by MLS GRID
- $639,0004 bd2 ba2k sqft1100 Yank Street, Golden, CO 80401For SaleMLS ID #2275068, Chelsea Caldwell, Weichert Realtors Professionals. REcolorado as distributed by MLS GRID
- $650,0004 bd2 ba2.1k sqft1323 S Dudley Street, Lakewood, CO 80232For SaleMLS ID #2275418, Doug Kincaid, RE/MAX of Cherry Creek. REcolorado as distributed by MLS GRID
- $665,0004 bd2 ba2.4k sqft2280 Newland Street, Edgewater, CO 80214For SaleMLS ID #7948262, Samantha Gilbert, Corken + Company Real Estate Group, LLC. REcolorado as distributed by MLS GRID
- $699,5004 bd3 ba2k sqft8301 Chase Drive, Arvada, CO 80003For SaleMLS ID #2455642, Christine Gulley, Compass - Denver. REcolorado as distributed by MLS GRID
- $630,0004 bd3 ba2.3k sqft12323 W Connecticut Drive, Denver, CO 80228For SaleMLS ID #2630590, Elle Pappas, Thrive Real Estate Group. REcolorado as distributed by MLS GRID
- $739,9004 bd3 ba2.9k sqft6988 S Madison Way, Centennial, CO 80122For SaleMLS ID #3758540, William Dehmlow, The Steller Group, Inc. REcolorado as distributed by MLS GRID
- $762,5004 bd3 ba2.6k sqft2541 S Kearney Street, Denver, CO 80222For SaleMLS ID #7970130, Allie Yates, The Agency - Denver. REcolorado as distributed by MLS GRID
- $635,0004 bd3 ba2.3k sqft9324 W Colorado Avenue, Lakewood, CO 80232For SaleMLS ID #6835521, Dave Livingston, Legacy 100 Real Estate Partners LLC. REcolorado as distributed by MLS GRID
- $579,0004 bd2 ba1.6k sqft6363 Moore Circle, Arvada, CO 80004For SaleMLS ID #3672181, Patrick Rampi, MODUS Real Estate. REcolorado as distributed by MLS GRID
- $585,0004 bd2 ba2.1k sqft345 S Lee Street, Lakewood, CO 80226For SaleMLS ID #9490526, Eugene Roth, E. Roth and Co. LLC. REcolorado as distributed by MLS GRID
- $679,0004 bd3 ba2.5k sqft8365 S Brentwood Street, Littleton, CO 80128For SaleMLS ID #9580465, Emily Karlis, Equity Colorado Real Estate. REcolorado as distributed by MLS GRID
