Privately set behind gates on Longridge Estates' most desirable street, this exquisite Hamptons-inspired estate has been meticulously cared for and offers a unique blend of high-end craftsmanship and modern livingperfect for anyone who appreciates both style and practicality. Envisioned by architect to the stars Philip Vertoch in 2013, this almost entirely single-story home sits on over 1.25 acres and is surrounded by mature greenery, privacy hedging, and a circular driveway. Step into the five-bedroom, five-bath home that feels like it belongs in a timeless, sun-drenched Nancy Meyers movie, where elegance meets everyday comfort. This beautifully designed residence captures the essence of relaxed living, offering airy, light-filled spaces and an effortless sense of warmth throughout. At the heart of the home is a stunning open-concept kitchen, complete with marble countertops, custom cabinetry, and an oversized island perfect for morning coffee or evening gatherings. Thoughtfully designed for both cooking and conversation, it flows effortlessly into inviting living spaces adorned with soft natural tones, organic textures, and layers of custom detailing. The family room, with an adjacent additional game-room/playroom, features stunning vaulted ceilings, large windows, and French doors that open to the well-situated outdoor/living/dining deck. The generously sized formal living and dining rooms, with curated built-ins, including extensive millworker and detailed cabinetry inspired by east coast estates, and meticulous attention to detail, are perfect for today's lifestyle. The professionally designed home also features a true home office/library, ideal for reading or unwinding. The spacious primary bedroom exudes timeless elegance and warmth, with soaring ceilings that enhance its generous proportions. A stunning bay window with a built-in bench seat is perfect for lounging or simply enjoying the view, while two spacious walk-in closets add functionality, as well as abundant storage. The Four Seasons-style primary bath is a tranquil retreat, featuring cathedral ceilings and abundant natural light pouring through large windows. The secondary bedrooms are gracious in size and scale, offering peaceful retreats. Located upstairs, the versatile fifth bedroom doubles as a professional music studio/creative space, providing multiple uses to suit your lifestyle. Outside, the home continues to impress with a seamless blend of indoor and outdoor living, ideal for both entertaining guests and enjoying peaceful afternoons. The sparkling pool and spa provide a luxurious retreat, while the deluxe playhouse adds a whimsical touch. Multiple seating areas, including a covered patio, offer perfect spaces for relaxation, all set on a large lot with beautifully manicured grounds that enhance the sense of privacy and tranquility. Impeccably maintained, the property offers everything you need, every space flows and every element has a purpose. Located minutes from world-class restaurants and shops, yet tucked away in the serenity of Longridge Estates.
Sold for $7,585,000
Zillow last checked:
Listing updated:
Bought with:
Michael LaMontagna, DRE # 01407095
The Beverly Hills Estates
Branden Williams, DRE # 01774287
The Beverly Hills Estates
Source: CLAW,MLS#: 26704441
Price history
| Date | Event | Price |
|---|---|---|
| 6/11/2026 | Sold | $7,585,000-2.7%$1,335/sqft |
Source:  CLAW #26704441 Report a problem CLAW #26704441 Report a problem | ||
| 5/14/2026 | Contingent | $7,795,000$1,372/sqft |
Source: CLAW #26704441 Report a problem | ||
| 4/13/2026 | Listed for sale | $7,795,000+228.9%$1,372/sqft |
Source: CLAW #26704441 Report a problem | ||
| 4/1/2008 | Sold | $2,370,000$417/sqft |
Source: Public Record Report a problem | ||
Nearby homes
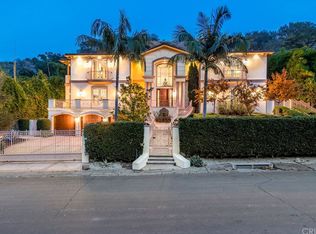
- $5,754,2006 bd9 ba7.4k sqft3620 Longridge Ave, Sherman Oaks, CA 91423Off Market
- $5,858,8006 bd6 ba4.7k sqft3650 Longridge Ave, Sherman Oaks, CA 91423Off Market
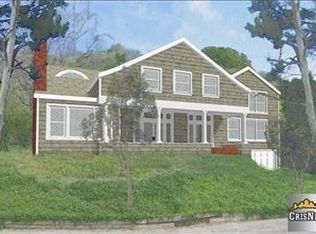
- $5,538,4004 bd4 ba4.8k sqft3610 Longridge Ave, Sherman Oaks, CA 91423Off Market
- $6,326,6005 bd6 ba5.4k sqft3605 Longridge Ave, Sherman Oaks, CA 91423Off Market
Get a cash offer in 3 minutes
Find out how much your home could sell for in as little as 3 minutes with a no-obligation cash offer.
Estimated market value
$7,580,600
