Skip main navigation
Off market
  • $1,198,600

    3640 Maidstone Dr, Mount Pleasant, SC 29466

    5beds
    3,373sqft
    SingleFamily
    Built in 2013
    10,018 Square Feet Lot
    $1,198,600 Zestimate®
    $355/sqft
    $7,833 Estimated rent

    Home value

    $1,198,600

    $1.14M - $1.27M

    $7,833/mo

    Zestimate® history
    Loading
    Loading...

    Owner options

    List your home for rent

    $7,833/mo

    Rent Zestimate®

    Find your next renter with Zillow Rental Manager. Plus, with online applications, you can quickly screen prospective tenants – for free.

    Learn more

    $7,833/mo

    Rent Zestimate®

    Refinance and save

    $5,397/mo

    Est. payment

    Refinancing to a lower rate could help reduce your monthly payments and save thousands over the life of the loan.

    See today's rates

    $5,397/mo

    Est. payment

    Explore your selling options

    Work with a Zillow partner agent

    Leverage their expertise and Zillow's premium Showcase listings to get your home seen by more buyers.

    Get started

    List with your own agent

    Get your home in front of millions of buyers by listing it on Zillow.

    Learn how to do it

    Sell it yourself

    Take full control of how buyers see your home on Zillow by listing For Sale by Owner (FSBO).

    List your home

    What's special

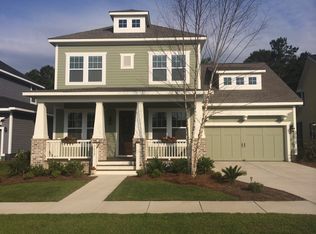
    Kick off football season with this touchdown! This Lowcountry home's well laid out floor plan and private backyard is the perfect combination! The entrance takes note with a beautiful 8 FT 3/4 light fir front door with sidelights, a natural gas lantern and warm, welcoming multi-width plank flooring throughout the downstairs main living areas. The cook's kitchen shows off GE Profile appliances including a gas downdraft cooktop, wall oven with wall microwave, dishwasher and kitchen island beverage center. The staggered cabinets include under cabinet lighting, a pull out spice rack and a tiered cutlery divider. The extended kitchen island is the perfect spot for sit down meals or just catching up! The walk in pantry comes with custom shelving, a chalk board door and a door jamb light switch. The relaxing and comfortable family room shows off 12 FT ceilings with walls of natural light and a fireplace with natural gas logs. The private owner's suite is conveniently located on the main floor and demands attention to the shiplap and beamed vaulted ceiling, frameless glass shower, double bowl vanities and custom walk in closet. The secluded downstairs guest room features a walk in closet and plenty of natural light. The upstairs accommodates an additional guest bedroom with private bathroom and access to the 2nd story front porch, two additional bedrooms with custom closets, a hall bathroom with double bowl vanities and stack cabinet drawers, a flex space, and an oversized finished storage room. Enjoy watching football on the screen porch or bundling up by the fire pit to warm up! The peaceful, fenced in backyard overlooks wetlands offering much privacy and easy going fall nights. Additional game changers include a home office with floor to ceiling built ins, surround sound through out the home (including the owner's bathroom, upstairs and screen porch), under the stairs storage, grab and go area for bags and shoes, frosted 8 FT laundry room door, finished garage floor, built in storage cabinets in garage, oyster shell driveway and walk way, lawn irrigation, an oyster shell and brick patio, natural gas rough in for grill and a security system. Take advantage of the neighborhood amenities including a resort style swimming pool, tennis courts, outdoor pavilion and kitchen, play park and many stocked ponds. Appreciate the proximity of schools and the library, shopping and dining!

    This property is off market, which means it's not currently listed for sale or rent on Zillow. This may be different from what's available on other websites or public sources.

    Facts & features

    Interior

    Bedrooms & bathrooms
    • Bedrooms: 5
    • Bathrooms: 4
    • Full bathrooms: 4
    Heating
    • Forced air, Gas
    Cooling
    • Central
    Features
    • Flooring: Tile, Carpet, Hardwood
    • Has fireplace: Yes
    Interior area
    • Total interior livable area: 3,373 sqft

    Property

    Parking
    • Parking features: Garage - Attached
    Features
    • Exterior features: Cement / Concrete
    Lot
    • Size: 10,018 sqft
    Details
    • Parcel number: 5980300240

    Construction

    Type & style
    • Home type: SingleFamily
    Condition
    • Year built: 2013

    Community & neighborhood

    Location
    • Region: Mount Pleasant

    Other

    Other facts
    • Roof: Architectural
    • Misc Interior: Ceilings - 9'+, Window Treatments - All, Garden Tub/Shower, Ceiling - Cathedral/Vaulted, Ceiling - Smooth, Kitchen Island, Walk-In Closets
    • New Owned: Pre-Owned
    • Master Bedroom: Walk-In Closets, Ceiling Fan, Downstairs
    • Cooling: Central
    • Floors: Ceramic Tile, Wall to Wall Carpet, Wood
    • Heat: Gas
    • Special: 10 Yr Warranty, Flood Insurance
    • Amenities: Cable TV Available, Neighborhood Pool, Tennis Court, Trash Pickup, Walk/Jog Trails, Play Park
    • Green Features: Energy Star Appliance, Energy Star Windows, HERS Rated, Tankless Water Heater, Energy Star Central Heat/Air, Energy Star Insul, Energy Star Roofing
    • FP Desc/Location: Family Room, One, Gas Logs, Gas Connection
    • Misc Exterior: Porch - Full Front, Porch - Screened, Fence - Wooden Enclosed, Lawn Irrigation, Porch - Front Porch
    • SF Detached Style: Traditional
    • Garage/Parking: Attached, 2 Car Garage
    • Stories: 2 Stories
    • Lot Description: Inside, Wetlands
    • Exterior: Cement Plank
    • Foundation: Raised Slab
    • Subsection: Village

    Price history

    DateEventPrice
    10/4/2019Sold$630,000-0.8%$187/sqft
    Source: CTMLS #19024143 Report a problem
    9/14/2019Pending sale$635,000$188/sqft
    Source: Carolina One Real Estate - Mount Pleasant North #19024143 Report a problem
    8/20/2019Listed for sale$635,000+32.2%$188/sqft
    Source: Carolina One Real Estate #19024143 Report a problem
    6/14/2013Sold$480,167$142/sqft
    Source: CTMLS #1227503 Report a problem

    Public tax history

    YearProperty taxesTax assessment
    2025$3,031 +12.4%$31,280 +15%
    2024$2,697 +4.3%$27,200
    2023$2,585 +11.5%$27,200 +7.9%
    2022$2,319 -9.1%$25,200
    2021$2,550 -2.2%$25,200
    2020$2,607 -69.8%$25,200 +31.3%
    2019$8,639 $19,200
    2017$8,639 +336.5%$19,200
    2016$1,979 +5.1%$19,200
    2015$1,883 -4.4%$19,200
    2014$1,970 --
    2011$1,970 +575.1%--
    2010$292 $1,440
    2009$292 $1,440

    Find assessor info on the county website

    Neighborhood: 29466

    Nearby schools

    GreatSchools rating
    Schools provided by the listing agent
    • Elementary: Carolina Park
    • Middle: Cario
    • High: Wando

    Source: The MLS. This data may not be complete. We recommend contacting the local school district to confirm school assignments for this home.

    Get a cash offer in 3 minutes
    Find out how much your home could sell for in as little as 3 minutes with a no-obligation cash offer.
    Estimated market value
    $1,198,600
    Get a cash offer in 3 minutes
    Find out how much your home could sell for in as little as 3 minutes with a no-obligation cash offer.
    Estimated market value
    $1,198,600