Skip main navigation
Closed
  • $520,000

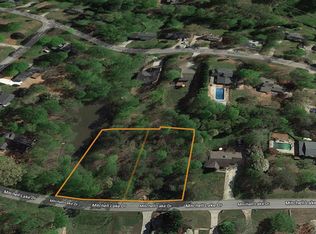
    3640 Mitchell Lake Dr, Gainesville, GA 30506

    3beds
    2,300sqft
    Single Family Residence, Residential
    Built in 2023
    0.79 Acres Lot
    $532,100 Zestimate®
    $226/sqft
    $2,496 Estimated rent

    Home value

    $532,100

    $505,000 - $559,000

    $2,496/mo

    Zestimate® history
    Loading
    Loading...

    Owner options

    List your home for rent

    $2,496/mo

    Rent Zestimate®

    Find your next renter with Zillow Rental Manager. Plus, with online applications, you can quickly screen prospective tenants – for free.

    Learn more

    $2,496/mo

    Rent Zestimate®

    Refinance and save

    $3,181/mo

    Est. payment

    Refinancing to a lower rate could help reduce your monthly payments and save thousands over the life of the loan.

    See today's rates

    $3,181/mo

    Est. payment

    Explore your selling options

    Work with a Zillow partner agent

    Leverage their expertise and Zillow's premium Showcase listings to get your home seen by more buyers.

    Get started

    List with your own agent

    Get your home in front of millions of buyers by listing it on Zillow.

    Learn how to do it

    Sell it yourself

    Take full control of how buyers see your home on Zillow by listing For Sale by Owner (FSBO).

    List your home

    What's special

    Discover your slice of paradise in this newly constructed ranch home nestled in the heart of Gainesville, Georgia. This charming three-bedroom, two-bathroom residence offers the perfect blend of modern comfort and natural beauty. Step outside and be captivated by the meticulously landscaped grounds, featuring lush sod, sturdy retaining walls, and newly planted trees. The crown jewel of this property? A private lake that promises endless opportunities for relaxation and recreation. Inside, you'll find a haven of convenience and style. The kitchen boasts top-of-the-line GE Cafe appliances, perfect for whipping up culinary masterpieces. The living room and primary bedroom come equipped with TVs, ensuring entertainment is always at your fingertips. Speaking of the primary bedroom, a custom closet system awaits to keep your wardrobe impeccably organized. The attention to detail extends to every corner of this home. The garage floors sport a professional epoxy coating, while large storage cabinets offer ample space for all your organizational needs. Leaf Guard gutter guards provide peace of mind during those Georgia rainstorms. Located near North Hall High School and Thompson Bridge Park, this home offers the best of both worlds - a serene retreat with easy access to local amenities. Lake Lanier is just a stone's throw away, promising endless summer fun. Don't miss this opportunity to make your dream home a reality!

    Zillow last checked:

    Listing updated:

    Listed by:

    Amanda Reynolds,

    EXP Realty, LLC.

    Bought with:

    ROSE BARRETT, 333699

    BHGRE Metro Brokers

    Source: FMLS GA,MLS#: 7435042MLS Logo

    Facts & features

    Interior

    Bedrooms & bathrooms
    • Bedrooms: 3
    • Bathrooms: 3
    • Full bathrooms: 2
    • 1/2 bathrooms: 1
    • Main level bathrooms: 2
    • Main level bedrooms: 3
    Rooms
    • Room types: Other
    Primary bedroom
    • Features: Master on Main, Oversized Master
    • Level: Master on Main, Oversized Master
    Bedroom
    • Features: Master on Main, Oversized Master
    Primary bathroom
    • Features: Double Vanity, Separate Tub/Shower, Soaking Tub
    Dining room
    • Features: Open Concept, Seats 12+
    Kitchen
    • Features: Breakfast Bar, Cabinets White, Eat-in Kitchen, Kitchen Island, Pantry, Stone Counters, View to Family Room
    Heating
    • Central
    Cooling
    • Central Air
    Appliances
    • Included: Dishwasher, Electric Range, Electric Water Heater, ENERGY STAR Qualified Appliances, Microwave, Range Hood, Self Cleaning Oven
    • Laundry: Laundry Room, Main Level, Mud Room
    Features
    • Double Vanity, Entrance Foyer, Entrance Foyer 2 Story, Tray Ceiling(s), Vaulted Ceiling(s), Walk-In Closet(s)
    • Flooring: Ceramic Tile, Hardwood
    • Windows: None
    • Basement: Crawl Space
    • Number of fireplaces: 1
    • Fireplace features: Electric, Family Room
    • Common walls with other units/homes: No Common Walls
    Interior area
    • Total structure area: 2,300
    • Total interior livable area: 2,300 sqft

    Property

    Parking
    • Total spaces: 2
    • Parking features: Garage, Garage Door Opener, Garage Faces Front
    • Garage spaces: 2
    Accessibility
    • Accessibility features: None
    Features
    • Levels: One
    • Stories: 1
    • Patio & porch: Covered, Deck, Front Porch
    • Exterior features: Lighting, Private Yard, Rain Gutters
    • Pool features: None
    • Spa features: None
    • Fencing: None
    • Has view: Yes
    • View description: Rural, Water
    • Has water view: Yes
    • Water view: Water
    • Waterfront features: None, Lake
    • Body of water: None
    Lot
    • Size: 0.79 Acres
    • Dimensions: 221 x 153
    • Features: Back Yard, Cleared, Landscaped, Private
    Details
    • Additional structures: None
    • Parcel number: 10114 000095
    • Other equipment: None
    • Horse amenities: None

    Construction

    Type & style
    • Home type: SingleFamily
    • Architectural style: Contemporary,Ranch
    • Property subtype: Single Family Residence, Residential
    Materials
    • Cement Siding
    • Foundation: Concrete Perimeter
    • Roof: Shingle
    Condition
    • Resale
    • New construction: No
    • Year built: 2023

    Utilities & green energy

    • Electric: 110 Volts
    • Sewer: Septic Tank
    • Water: Public
    • Utilities for property: Cable Available, Electricity Available, Underground Utilities, Water Available
    Green energy
    • Energy efficient items: Appliances
    • Energy generation: None

    Community & HOA

    Community
    • Features: Boating, Fishing, Near Schools, Park, Restaurant
    • Security: None
    • Subdivision: Mitchell Lake
    HOA
    • Has HOA: No
    Location
    • Region: Gainesville

    Financial & listing details

    • Price per square foot: $226/sqft
    • Tax assessed value: $492,200
    • Annual tax amount: $1,012
    • Date on market: 8/8/2024
    • Cumulative days on market: 13 days
    • Listing terms: Cash,Conventional,FHA,VA Loan
    • Electric utility on property: Yes
    • Road surface type: Asphalt

    Price history

    DateEventPrice
    9/5/2024Sold$520,000-3.7%$226/sqft
    Source: FMLS GA #7435042 Report a problem
    8/28/2024Pending sale$539,999$235/sqft
    Source: FMLS GA #7435042 Report a problem
    8/9/2024Listed for sale$539,999+13.7%$235/sqft
    Source: FMLS GA #7435042 Report a problem
    4/28/2023Sold$475,000+5.6%$207/sqft
    Source: Public Record Report a problem
    3/4/2023Pending sale$449,900$196/sqft
    Source: FMLS GA #7139587 Report a problem
    12/28/2022Price change$449,9000%$196/sqft
    Source: FMLS GA #7139587 Report a problem
    11/17/2022Listed for sale$450,000+997.6%$196/sqft
    Source: FMLS GA #7139587 Report a problem
    2/26/2019Listing removed$41,000$18/sqft
    Source: Bolder Realty of GA #8484782 Report a problem
    11/14/2018Listed for sale$41,000+28.1%$18/sqft
    Source: Bolder Realty of GA #8484782 Report a problem
    1/26/2018Sold$32,000+69.3%$14/sqft
    Source: FMLS GA #5930358 Report a problem
    9/6/2014Listing removed$18,900$8/sqft
    Source: Norton Agency #5064970 Report a problem
    1/16/2014Listed for sale$18,900$8/sqft
    Source: Norton Agency #5064970 Report a problem
    12/20/2013Pending sale$18,900$8/sqft
    Source: Norton Agency #5064970 Report a problem
    2/22/2013Price change$18,900-24.1%$8/sqft
    Source: Norton Agency #5064970 Report a problem
    9/18/2012Listed for sale$24,900-63.9%$11/sqft
    Source: Norton Agency #5064970 Report a problem
    4/16/2011Listing removed$69,000$30/sqft
    Source: ERA Sunrise Realty #4112998 Report a problem
    2/24/2011Listed for sale$69,000$30/sqft
    Source: ERA Sunrise Realty #4112998 Report a problem

    Public tax history

    YearProperty taxesTax assessment
    2025$1,162 -24.8%$196,880 +2.7%
    2024$1,546 +52.7%$191,720 +367.2%
    2023$1,012 $41,040
    Find assessor info on the county website

    Neighborhood: Lake District

    Nearby schools

    GreatSchools rating
    Schools provided by the listing agent
    • Elementary: Mount Vernon
    • Middle: North Hall
    • High: North Hall

    Source: FMLS GA. This data may not be complete. We recommend contacting the local school district to confirm school assignments for this home.

    Get a cash offer in 3 minutes
    Find out how much your home could sell for in as little as 3 minutes with a no-obligation cash offer.
    Estimated market value
    $532,100
    Get a cash offer in 3 minutes
    Find out how much your home could sell for in as little as 3 minutes with a no-obligation cash offer.
    Estimated market value
    $532,100