READY SEPTEMBER!!! Experience the perfect blend of timeless design and modern convenience in the Oakridge on Home site 4. Ideally situated within The Crossing at Coal Mountain, this beautifully appointed home offers a highly sought-after location in a vibrant mixed-use community designed for connection, convenience, and everyday enjoyment. Filled with natural light, the thoughtfully designed floor plan features open-concept living spaces that create a warm and welcoming atmosphere throughout the home. Just outside, the spacious backyard overlooks open space, providing an ideal setting for outdoor entertaining, relaxation, and enjoying the surrounding natural beauty. Directly across from the home, a charming community fire pit serves as a gathering place for neighbors and friends, creating opportunities to connect and enjoy the community's inviting atmosphere. Residents will also appreciate nearby walking trails, thoughtfully designed amenities, and convenient pedestrian access throughout the community. The Crossing at Coal Mountain offers a unique lifestyle with walkable access to commercial conveniences and a connected pathway system leading to assigned schools, making everyday routines easier and more enjoyable. With its timeless architectural character, exceptional natural light, open space views, and desirable location near community amenities, the Oakridge on Homesite 4 presents an outstanding opportunity to enjoy luxury living in one of North Forsyth's most exciting new communities. Contact the on-site Sales Team today to learn more about this Quick Move-In opportunity and experience everything The Crossing at Coal Mountain has to offer.
Active under contract
Price cut: $33K (8/19)
$549,000
3640 Moonbird Walk, Cumming, GA 30028
3beds
2,037sqft
Townhouse, Residential
Built in 2026
2,613 Square Feet Lot
$540,500 Zestimate®
$270/sqft
$152/mo HOA
What's special
Timeless architectural characterCharming community fire pitFilled with natural lightOpen space viewsOpen-concept living spacesExceptional natural lightThoughtfully designed floor plan
- 47 days
- 65
- 6
Zillow last checked:
Listing updated:
Listed by:
Amber Leguizamon,
Toll Brothers Real Estate Inc. 678-404-5125
Source: FMLS GA,MLS#: 7812418
Facts & features
Interior
Bedrooms & bathrooms
- Bedrooms: 3
- Bathrooms: 3
- Full bathrooms: 2
- 1/2 bathrooms: 1
Rooms
- Room types: Kitchen, Laundry, Loft, Master Bathroom, Master Bedroom, Office
Primary bedroom
- Features: None
- Level: None
Bedroom
- Features: None
Primary bathroom
- Features: Double Vanity, Separate Tub/Shower, Soaking Tub
Dining room
- Features: Great Room, Open Concept
Kitchen
- Features: Cabinets Stain, Eat-in Kitchen, Kitchen Island, Pantry, Solid Surface Counters, View to Family Room
Heating
- Central, Forced Air, Natural Gas, Zoned
Cooling
- Ceiling Fan(s), Central Air, Zoned
Appliances
- Included: Dishwasher, Disposal, Gas Cooktop, Microwave, Range Hood, Self Cleaning Oven, Tankless Water Heater
- Laundry: Laundry Room, Upper Level
Features
- Double Vanity, Entrance Foyer, High Ceilings 9 ft Upper, High Ceilings, High Speed Internet, Recessed Lighting, Walk-In Closet(s)
- Flooring: Carpet, Ceramic Tile, Hardwood
- Windows: Double Pane Windows, Insulated Windows
- Basement: None
- Number of fireplaces: 1
- Fireplace features: Factory Built, Family Room, Glass Doors
- Common walls with other units/homes: 2+ Common Walls
Interior area
- Total structure area: 2,037
- Total interior livable area: 2,037 sqft
Video & virtual tour
Property
Parking
- Total spaces: 2
- Parking features: Driveway, Garage, Garage Door Opener, Garage Faces Front, Kitchen Level, Level Driveway
- Garage spaces: 2
- Has uncovered spaces: Yes
Accessibility
- Accessibility features: None
Features
- Levels: Two
- Stories: 2
- Patio & porch: Covered, Patio
- Exterior features: Rain Gutters, No Dock
- Pool features: None
- Spa features: None
- Fencing: None
- Has view: Yes
- View description: Neighborhood, Trees/Woods
- Waterfront features: None
- Body of water: None
Lot
- Size: 2,613 Square Feet
- Dimensions: 18x100x26x100
- Features: Back Yard, Front Yard, Landscaped, Rectangular Lot, Sprinklers In Front, Wooded
Details
- Additional structures: None
- Other equipment: Irrigation Equipment
- Horse amenities: None
Construction
Type & style
- Home type: Townhouse
- Architectural style: Traditional
- Property subtype: Townhouse, Residential
- Attached to another structure: Yes
Materials
- Brick Front, HardiPlank Type
- Foundation: Slab
- Roof: Composition,Shingle
Condition
- New Construction
- New construction: Yes
- Year built: 2026
Details
- Warranty included: Yes
Utilities & green energy
- Electric: 110 Volts, 220 Volts in Laundry
- Sewer: Public Sewer
- Water: Public
- Utilities for property: Cable Available, Electricity Available, Natural Gas Available, Phone Available, Sewer Available, Underground Utilities, Water Available
Green energy
- Green verification: ENERGY STAR Certified Homes
- Energy efficient items: Appliances, HVAC, Water Heater
- Energy generation: None
Community & HOA
Community
- Features: Clubhouse, Fitness Center, Homeowners Assoc, Near Schools, Near Shopping, Near Trails/Greenway, Pickleball, Playground, Pool, Sidewalks, Street Lights, Other
- Security: Carbon Monoxide Detector(s), Smoke Detector(s)
- Subdivision: The Crossing
HOA
- Has HOA: Yes
- Services included: Maintenance Grounds, Swim
- HOA fee: $1,820 annually
- HOA phone: 678-551-7557
Location
- Region: Cumming
Financial & listing details
- Price per square foot: $270/sqft
- Annual tax amount: $2,759
- Date on market: 7/29/2026
- Cumulative days on market: 43 days
- Ownership: Fee Simple
- Electric utility on property: Yes
- Road surface type: Asphalt, Paved
- Body type: Other
Estimated market value
$540,500
$513,000 - $568,000
$2,484/mo
Price history
| Date | Event | Price |
|---|---|---|
| 8/19/2026 | Price change | $549,000-5.7%$270/sqft |
Source:  Toll Brothers Inc. Report a problem Toll Brothers Inc. Report a problem | ||
| 7/1/2026 | Listed for sale | $582,000$286/sqft |
Source: Toll Brothers Inc. Report a problem | ||
Public tax history
Tax history is unavailable.
Monthly payment
Est. payment
Payment breakdown
Explore the cost of this home by adjusting the details. Changes won't be saved.Climate risks
Neighborhood: 30028
Nearby schools
Schools provided by the listing agent
- Elementary: Coal Mountain
- Middle: North Forsyth
- High: North Forsyth
Source: FMLS GA. This data may not be complete. We recommend contacting the local school district to confirm school assignments for this home.
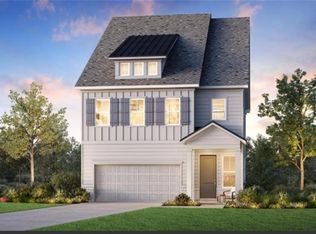
- $659,0004 bd4 ba3.3k sqft4130 Mandolin Dr, Cumming, GA 30028New Construction
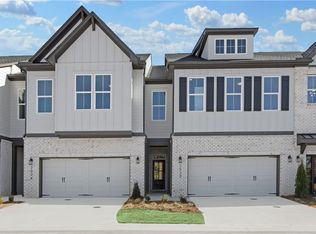
- $549,0003 bd3 ba2k sqft3620 Moonbird Walk, Cumming, GA 30028New Construction
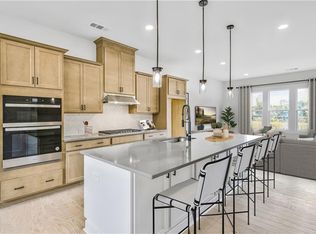
- $530,0002 bd4 ba2k sqft3865 Sunburst Ln, Cumming, GA 30028New Construction
- $4,324,000-- bd-- ba-- sqft3505 Settingdown Rd, Cumming, GA 30028Off Market
Similar homes
- $530,0002 bd4 ba2k sqft3865 Sunburst Ln, Cumming, GA 30028New Construction
 FMLS GA
 - $546,1603 bd3 ba2k sqft3695 Dell Way, Cumming, GA 30040New Construction
 FMLS GA
 - $541,6103 bd3 ba2k sqft3685 Dell Way, Cumming, GA 30040New Construction
 FMLS GA
 - $539,9403 bd3 ba2k sqft3705 Dell Way, Cumming, GA 30040New ConstructionFMLS GA
- $625,0004 bd3 ba2.8k sqft4850 Ramblewood Dr, Cumming, GA 30028Active
 MLS ID #10784507, Erin Young, BHHS Georgia Properties. GAMLS
 - $443,7503 bd3 ba2k sqft3310 Promise Mill Ln, Cumming, GA 30040New ConstructionFMLS GA
- $439,9203 bd3 ba2k sqft3320 Promise Mill Ln, Cumming, GA 30040New ConstructionFMLS GA
- $538,6503 bd4 ba2k sqft630 Skytop Dr #157, Cumming, GA 30040New ConstructionFMLS GA
- $458,1603 bd3 ba2k sqft3315 Promise Mill Ln, Cumming, GA 30040ActiveGAMLS
- $466,9603 bd3 ba2k sqft3325 Promise Mill Ln, Cumming, GA 30040New ConstructionFMLS GA
- $519,9003 bd4 ba2.2k sqft1506 Westend Way #329, Cumming, GA 30041New ConstructionFMLS GA
- $519,9003 bd4 ba2.2k sqft1504 Westend Way #330, Cumming, GA 30041New ConstructionFMLS GA
- $484,9003 bd4 ba1.9k sqft626 Skytop Dr #159, Cumming, GA 30040New ConstructionFMLS GA
- $689,9905 bd4 ba2.9k sqft4875 Montane St, Cumming, GA 30028ActiveMLS ID #10724942, Spencer Gritton, Beazer Realty Corp.. GAMLS
- $454,9803 bd4 ba1.7k sqft520 Alice Way #D14, Cumming, GA 30040New ConstructionFMLS GA
- $491,9203 bd4 ba1.7k sqft1263 Northwyn Dr #256, Cumming, GA 30041New ConstructionFMLS GA
- $469,9003 bd4 ba1.9k sqft653 Silva St #139, Cumming, GA 30040New ConstructionFMLS GA
- $472,8803 bd4 ba1.7k sqft528 Sawnee Village Blvd #D62, Cumming, GA 30040New ConstructionFMLS GA
- $535,0004 bd3 ba2.4k sqft5980 Arbor Green Cir, Sugar Hill, GA 30518ActiveMLS ID #10812666, Cameron Gonzalez, Keller Williams Realty Buckhead. GAMLS
