This one has it all! Fully renovated, extra wide 2 bedroom/2 bath overlooking beautiful tree-lined Bosworth Avenue in coveted Southport Corridor! Location can't be beat with all of Southport Corridor's shops and restaurants within minutes from your doorstep. Rare and extensive top-floor unit upgrades include: fully gutted kitchen, primary and secondary baths, newer appliances throughout, added hardwood flooring to stairs and bedrooms, custom pantry and coat closets for convenient storage, newer water heater, newer HVAC, primary bedroom windows and sliding door, lighting fixtures throughout, converted fireplace to gas log, designer stair runner, and walk-in primary closet by California Closets! The thoughtfully reworked kitchen footprint creates an entertainer's dream and the added design touches of crown moulding and modern finishes creates a warm and inviting home. Back deck is accessible through both the main hallway and the primary bedroom, and is oversized for a perfect evening of entertaining! Building is maintained and well kept. This light-filled unit is not to be missed. (Please note: rentals not allowed.)
Closed
$685,000
3640 N Bosworth Ave APT 3S, Chicago, IL 60613
2beds
--sqft
Condominium, Single Family Residence
Built in 2003
-- sqft lot
$785,900 Zestimate®
$--/sqft
$3,484 Estimated rent
Home value
$785,900
$747,000 - $825,000
$3,484/mo
Zestimate® history
Owner options
List your home for rent
$3,484/mo
Rent Zestimate®
Find your next renter with Zillow Rental Manager. Plus, with online applications, you can quickly screen prospective tenants – for free.
$3,484/mo
Rent Zestimate®
Refinance and save
$5,096/mo
Est. payment
Refinancing to a lower rate could help reduce your monthly payments and save thousands over the life of the loan.
$5,096/mo
Est. payment
Explore your selling options
Work with a Zillow partner agent
Leverage their expertise and Zillow's premium Showcase listings to get your home seen by more buyers.
Get startedList with your own agent
Get your home in front of millions of buyers by listing it on Zillow.
Learn how to do itSell it yourself
Take full control of how buyers see your home on Zillow by listing For Sale by Owner (FSBO).
List your homeWhat's special
Zillow last checked:
Listing updated:
Listed by:
Lisa Kalous 312-931-7185,
Compass,
Becky Pawelczyk,
Compass
Bought with:
Julie Busby
Compass
Source: MRED as distributed by MLS GRID,MLS#: 12054324
Facts & features
Interior
Bedrooms & bathrooms
- Bedrooms: 2
- Bathrooms: 2
- Full bathrooms: 2
Rooms
- Room types: Deck
Primary bedroom
- Features: Flooring (Hardwood), Bathroom (Full)
- Level: Main
- Area: 182 Square Feet
- Dimensions: 14X13
Bedroom 2
- Features: Flooring (Hardwood)
- Level: Main
- Area: 121 Square Feet
- Dimensions: 11X11
Deck
- Level: Main
- Area: 250 Square Feet
- Dimensions: 25X10
Dining room
- Features: Flooring (Hardwood)
- Level: Main
- Area: 70 Square Feet
- Dimensions: 7X10
Kitchen
- Features: Kitchen (Eating Area-Breakfast Bar, Eating Area-Table Space, Island), Flooring (Hardwood)
- Level: Main
- Area: 144 Square Feet
- Dimensions: 12X12
Laundry
- Level: Main
- Area: 30 Square Feet
- Dimensions: 6X5
Living room
- Features: Flooring (Hardwood)
- Level: Main
- Area: 300 Square Feet
- Dimensions: 20X15
Heating
- Natural Gas, Forced Air
Cooling
- Central Air
Appliances
- Included: Range, Microwave, Dishwasher, Refrigerator, Washer, Dryer
Features
- Flooring: Hardwood
- Basement: None
- Number of fireplaces: 1
- Fireplace features: Gas Log, Gas Starter, Living Room
Interior area
- Total structure area: 0
Property
Parking
- Total spaces: 1
- Parking features: On Site, Detached, Garage
- Garage spaces: 1
Accessibility
- Accessibility features: No Disability Access
Features
- Patio & porch: Deck
Details
- Parcel number: 14201190471005
- Special conditions: None
- Other equipment: Ceiling Fan(s)
Construction
Type & style
- Home type: Condo
- Property subtype: Condominium, Single Family Residence
Materials
- Brick
Condition
- New construction: No
- Year built: 2003
- Major remodel year: 2018
Utilities & green energy
- Sewer: Public Sewer
- Water: Public
Community & HOA
Community
- Security: Carbon Monoxide Detector(s)
HOA
- Has HOA: Yes
- Services included: Water, Insurance, Exterior Maintenance, Lawn Care, Scavenger, Snow Removal
- HOA fee: $202 monthly
Location
- Region: Chicago
Financial & listing details
- Tax assessed value: $520,080
- Annual tax amount: $8,644
- Date on market: 5/16/2024
- Listing terms: Conventional
- Ownership: Condo
Price history
| Date | Event | Price |
|---|---|---|
| 6/28/2024 | Sold | $685,000+0.9% |
Source:  MRED as distributed by MLS GRID #12054324 Report a problem MRED as distributed by MLS GRID #12054324 Report a problem | ||
| 6/18/2024 | Pending sale | $679,000 |
Source: MRED as distributed by MLS GRID #12054324 Report a problem | ||
| 5/28/2024 | Contingent | $679,000 |
Source: MRED as distributed by MLS GRID #12054324 Report a problem | ||
| 5/16/2024 | Listed for sale | $679,000+47.6% |
Source: MRED as distributed by MLS GRID #12054324 Report a problem | ||
| 5/1/2018 | Sold | $460,000-5.9% |
Source: MRED as distributed by MLS GRID #09878005 Report a problem | ||
| 9/20/2016 | Listing removed | $488,875 |
Source: CENTURY 21 Langos & Christian #09178391 Report a problem | ||
| 9/2/2016 | Price change | $488,875-2% |
Source: CENTURY 21 Langos & Christian #09178391 Report a problem | ||
| 8/3/2016 | Price change | $498,875-1.2% |
Source: CENTURY 21 Langos & Christian #09178391 Report a problem | ||
| 7/11/2016 | Price change | $504,890-1.9% |
Source: CENTURY 21 Langos & Christian #09178391 Report a problem | ||
| 6/15/2016 | Price change | $514,900-3.7% |
Source: CENTURY 21 Langos & Christian #09178391 Report a problem | ||
| 5/13/2016 | Price change | $534,875-4.3% |
Source: CENTURY 21 Langos & Christian #09178391 Report a problem | ||
| 5/2/2016 | Price change | $558,875-3.5% |
Source: CENTURY 21 Langos & Christian #09178391 Report a problem | ||
| 4/25/2016 | Price change | $578,875-1% |
Source: CENTURY 21 Langos & Christian #09178391 Report a problem | ||
| 3/30/2016 | Listed for sale | $584,900-19.3% |
Source: CENTURY 21 Langos & Christian #09178391 Report a problem | ||
| 2/18/2015 | Sold | $725,000+35.5% |
Source: Agent Provided Report a problem | ||
| 7/6/2010 | Listing removed | $534,875 |
Source: CENTURY 21 Langos & Christian #07501295 Report a problem | ||
| 6/19/2010 | Price change | $534,875-2.4% |
Source: CENTURY 21 Langos & Christian #07501295 Report a problem | ||
| 5/30/2010 | Price change | $547,900-0.4% |
Source: CENTURY 21 Langos & Christian #07501295 Report a problem | ||
| 4/24/2010 | Listed for sale | $549,875+9.4% |
Source: Century 21 Langos and Christian #07501295 Report a problem | ||
| 6/11/2007 | Sold | $502,500+32.2% |
Source: Public Record Report a problem | ||
| 4/24/2002 | Sold | $380,000 |
Source: Public Record Report a problem | ||
Public tax history
| Year | Property taxes | Tax assessment |
|---|---|---|
| 2024 | $9,787 +10.1% | $52,008 +14.4% |
| 2023 | $8,889 +2.8% | $45,447 |
| 2022 | $8,644 +2.1% | $45,447 |
| 2021 | $8,469 +6.3% | $45,447 +16.9% |
| 2020 | $7,966 -6.3% | $38,863 -8.2% |
| 2019 | $8,505 +10.7% | $42,334 |
| 2018 | $7,684 +41.7% | $42,334 +48.2% |
| 2017 | $5,424 +3.9% | $28,571 |
| 2016 | $5,222 +9.8% | $28,571 |
| 2015 | $4,755 +77% | $28,571 +67.6% |
| 2014 | $2,686 +2.4% | $17,044 |
| 2013 | $2,622 +0.4% | $17,044 |
| 2012 | $2,611 -6.9% | $17,044 -11.8% |
| 2011 | $2,804 -1.6% | $19,326 |
| 2010 | $2,849 +4.1% | $19,326 |
| 2009 | $2,736 -34.4% | $19,326 -37.5% |
| 2008 | $4,171 +0.7% | $30,921 |
| 2007 | $4,142 -0.8% | $30,921 |
| 2006 | $4,174 -21.9% | $30,921 -10.5% |
| 2005 | $5,344 +1.4% | $34,536 |
| 2004 | $5,272 +1.9% | $34,536 |
| 2003 | $5,175 | $34,536 |
Find assessor info on the county website
Neighborhood: Lake View
Nearby homes
- $1,025,4004 bd3 ba2.5k sqft3640 N Bosworth Ave APT 1S, Chicago, IL 60613Off Market
- $666,2002 bd2 ba-- sqft3640 N Bosworth Ave APT 2S, Chicago, IL 60613Off Market

- $984,2004 bd3 ba2.5k sqft3640 N Bosworth Ave #1N, Chicago, IL 60613Off Market
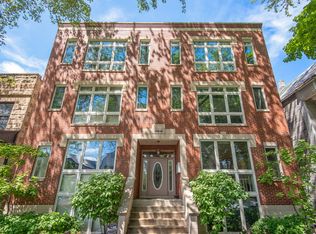
- $1,010,9004 bd3 ba2.5k sqft3642 N Bosworth Ave #1N, Chicago, IL 60613Off Market
- $1,072,8004 bd2 ba2.5k sqft3642 N Bosworth Ave #2N, Chicago, IL 60613Off Market
- $2,149,2005 bd4 ba3.1k sqft3636 N Bosworth Ave, Chicago, IL 60613Off Market
- $---- bd-- ba-- sqft3636 N Bosworth Ave #2, Chicago, IL 60613Off Market
- $1,820,4004 bd2 ba2.9k sqft3634 N Bosworth Ave, Chicago, IL 60613Off Market
Nearby schools
GreatSchools rating
- 9/10Hamilton Elementary SchoolGrades: PK-8Distance: 0.2 mi
- 3/10Lake View High SchoolGrades: 9-12Distance: 0.5 mi
Schools provided by the listing agent
- Elementary: Hamilton Elementary School
- District: 299
Source: MRED as distributed by MLS GRID. This data may not be complete. We recommend contacting the local school district to confirm school assignments for this home.
Get a cash offer in 3 minutes
Find out how much your home could sell for in as little as 3 minutes with a no-obligation cash offer.
Estimated market value
$785,900
Get a cash offer in 3 minutes
Find out how much your home could sell for in as little as 3 minutes with a no-obligation cash offer.
Estimated market value
$785,900
- Illinois
- Cook County
- Chicago
- 60613
- Lake View
- 3640 N Bosworth Ave Apartment 3S
Nearby cities
Nearby neighborhoods
Nearby zip codes
Other Chicago Topics
