Skip main navigation
Off market
  • $802,500

    3640 N Indianhead Rd, Hernando, FL 34442

    4beds
    4,288sqft
    Single Family Residence
    Built in 2005
    1 Acres Lot
    $802,500 Zestimate®
    $187/sqft
    $3,730 Estimated rent

    Home value

    $802,500

    $746,000 - $875,000

    $3,730/mo

    Zestimate® history
    Loading
    Loading...

    Owner options

    List your home for rent

    $3,730/mo

    Rent Zestimate®

    Find your next renter with Zillow Rental Manager. Plus, with online applications, you can quickly screen prospective tenants – for free.

    Learn more

    $3,730/mo

    Rent Zestimate®

    Refinance and save

    $5,388/mo

    Est. payment

    Refinancing to a lower rate could help reduce your monthly payments and save thousands over the life of the loan.

    See today's rates

    $5,388/mo

    Est. payment

    Explore your selling options

    Work with a Zillow partner agent

    Leverage their expertise and Zillow's premium Showcase listings to get your home seen by more buyers.

    Get started

    List with your own agent

    Get your home in front of millions of buyers by listing it on Zillow.

    Learn how to do it

    Sell it yourself

    Take full control of how buyers see your home on Zillow by listing For Sale by Owner (FSBO).

    List your home

    What's special

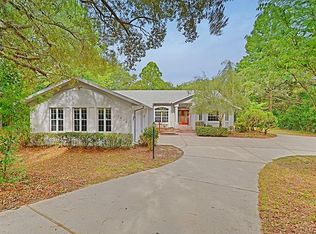
    Custom home with 4 bedroom (3 are suites with private bath) Living Room, Dining room, family room with fireplace, gourmet kitchen with upgraded appliances, wood cabinets and granite countertops throughout the home. Summer kitchen and pool very private on oversized acre in Fairview. Crown moldings and all custom woodwork, low E glass energy saving home. Info sheet on paper clip. All Handicapped accessible. two new garage door openers, large storage closets at rear of all 3 garages. Pool table and some furnishings available. Circular drive and walks and lanai all pavers.

    This property is not currently displayed as for sale or rent on Zillow. This may be different from what's on other websites or public sources.

    Originating MLS: Ocala - Marion

    Facts & features

    Interior

    Bedrooms & bathrooms
    • Bedrooms: 4
    • Bathrooms: 4
    • Full bathrooms: 3
    • 1/2 bathrooms: 1
    Heating
    • Forced air, Heat pump, Electric
    Cooling
    • Central
    Appliances
    • Included: Dishwasher, Dryer, Freezer, Garbage disposal, Microwave, Refrigerator, Trash compactor, Washer
    • Laundry: Inside, Laundry Room
    Features
    • Ceiling Fans(s), High Ceiling(s), Master Bedroom Downstairs, Open Floorplan, Split Bedroom, Stone Counters, Walk-In Closet(s), Crown Molding, Solid Wood Cabinets, Thermostat, Solid Surface Counters, Window Treatments, Tray Ceiling(s), Attic Fan, Coffered Ceiling(s)
    • Flooring: Tile, Carpet
    • Windows: ENERGY STAR Qualified Windows, Insulated Windows, Low Emissivity Windows, Shades, Window Treatments, Drapes
    • Has fireplace: Yes
    Interior area
    • Structure area source: Public Records
    • Total interior livable area: 4,288 sqft

    Property

    Parking
    • Total spaces: 3
    • Parking features: Garage - Attached
    Accessibility
    • Accessibility features: Handicap Modified, Accessible Approach with Ramp, Accessible Full Bath, Accessible Central Living Area, Accessible Closets, Accessible Bedroom, Accessible Common Area, Accessible Doors, Accessible Entrance, Accessible Hallway(s), Accessible Kitchen, Accessible Kitchen Appliances, Central Living Area, Accessible Washer/Dryer, Customized Wheelchair Accessible
    Features
    • Levels: One
    • Patio & porch: Screened
    • Exterior features: Stucco, Cement / Concrete
    • Pool features: Auto Cleaner, Gunite, In Ground, Salt Water, Screen Enclosure, Self Cleaning, Lighting, Tile
    Lot
    • Size: 1 Acres
    • Features: Level/Flat, Street Paved, Irregular Lot
    • Residential vegetation: Mature Landscaping, Trees/Landscaped, Wooded
    Details
    • Parcel number: 19E18S170010000A00150
    • Zoning: LDR

    Construction

    Type & style
    • Home type: SingleFamily
    • Architectural style: Contemporary
    • Property subtype: Single Family Residence
    Materials
    • Concrete Block
    • Foundation: Footing
    • Roof: Asphalt
    Condition
    • Completed
    • Year built: 2005

    Utilities & green energy

    • Sewer: Septic Tank
    • Water: Public
    • Utilities for property: Electricity Connected, Phone Available, Sewer Connected, Cable Available, Public, Street Lights, Underground Utilities, Cable Connected, Electricity Available, Natural Gas Available, Water Connected

    Community & HOA

    Community
    • Security: Smoke Detector(s), Security System, Security System Owned
    • Subdivision: FAIRVIEW ESTATES
    HOA
    • Has HOA: Yes
    • Amenities included: Clubhouse, Fitness Center, Pool, Security, Tennis Court(s), Golf Course, Pickleball Court(s)
    • Services included: Security
    • HOA fee: $6 monthly
    Location
    • Region: Hernando

    Financial & listing details

    • Price per square foot: $187/sqft
    • Tax assessed value: $705,115
    • Annual tax amount: $10,135
    • Listing terms: Cash, Conventional, FHA, VA Loan, USDA Loan
    • Ownership: Fee Simple

    Price history

    DateEventPrice
    7/12/2024Listing removed$649,900+3.2%$152/sqft
    Source: Stellar MLS #OM610883 Report a problem
    6/4/2021Sold$630,000-3.1%$147/sqft
    Source: Realtors Association of Citrus County #795380 Report a problem
    3/27/2021Pending sale$649,900$152/sqft
    Source: Realtors Association of Citrus County #795380 Report a problem
    10/20/2020Listed for sale$649,900-16.4%$152/sqft
    Source: Cridland Real Estate #795380 Report a problem
    7/24/2013Listing removed$777,700$181/sqft
    Source: Cridland & Cridland P.A. GMAC Real Est. #357711 Report a problem
    9/18/2012Price change$777,700-2.8%$181/sqft
    Source: Cridland & Cridland P.A. GMAC Real Est. #357711 Report a problem
    4/3/2012Price change$799,900-3.6%$187/sqft
    Source: Cridland & Cridland P.A. GMAC Real Est. #325048 Report a problem
    8/26/2011Price change$829,900-2.4%$194/sqft
    Source: Cridland & Cridland P.A. GMAC Real Est. #325048 Report a problem
    10/19/2009Listed for sale$849,900+3181.5%$198/sqft
    Source: Cridland & Cridland P.A. GMAC Real Est. #325048 Report a problem
    4/12/2004Sold$25,900$6/sqft
    Source: Public Record Report a problem

    Public tax history

    YearProperty taxesTax assessment
    2025$10,135 +3.4%$703,634 +2.9%
    2024$9,802 +2.1%$683,804 +3%
    2023$9,598 +6.8%$663,887 +3%
    2022$8,984 +66.7%$644,550 +61.7%
    2021$5,388 +2.8%$398,680 +1.4%
    2020$5,240 +1%$393,176 +2.3%
    2019$5,186 +0.3%$384,336 +1.9%
    2018$5,172 $377,170 +2.1%
    2017$5,172 +0%$369,412 +2.1%
    2016$5,170 -1.6%$361,814 +0.7%
    2015$5,252 -1.7%$359,299 +0.8%
    2014$5,342 -1.3%$356,447 +1.5%
    2013$5,414 +4.1%$351,180 -4.2%
    2012$5,200 -7.6%$366,696 -6.5%
    2011$5,630 -2.9%$392,007 -4.3%
    2010$5,796 -15%$409,823 -10.3%
    2009$6,823 -7.9%$456,847 -7.9%
    2008$7,406 -4.5%$495,911 -4.1%
    2007$7,754 -12.2%$517,100 -8.3%
    2006$8,832 +2027%$564,000 +2452%
    2004$415 +3.3%$22,100
    2003$402 -13.7%$22,100 -12.3%
    2002$466 +5.7%$25,200 +5%
    2000$441 $24,000
    Find assessor info on the county website

    Neighborhood: 34442

    Nearby schools

    GreatSchools rating
    Schools provided by the listing agent
    • Elementary: Forest Ridge Elementary
    • Middle: Lecanto Middle
    • High: Lecanto High

    Source: The MLS. This data may not be complete. We recommend contacting the local school district to confirm school assignments for this home.

    Get a cash offer in 3 minutes
    Find out how much your home could sell for in as little as 3 minutes with a no-obligation cash offer.
    Estimated market value
    $802,500
    Get a cash offer in 3 minutes
    Find out how much your home could sell for in as little as 3 minutes with a no-obligation cash offer.
    Estimated market value
    $802,500