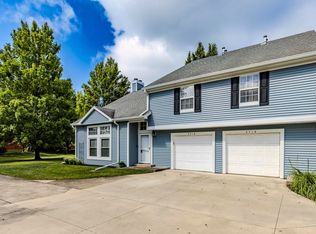
This updated condo is in move-in condition and ready for new owners! Beautiful open concept design features soaring ceilings, spacious living areas, and an abundance of natural light throughout. Relax in front of the cozy gas fireplace, enjoy summer breezes from the private patio and upper balcony, and appreciate the step-saving kitchen complete with stainless appliances. The home offers two spacious upstairs bedrooms with walk-in closets, including a guest bedroom with access to a private balcony overlooking the quiet park-like green space. Recent updates within the past two years include luxury vinyl plank flooring, new paint and LED light fixtures with dimmers throughout, ceiling fans, beautifully updated half bath on the main level and full bath upstairs, kitchen enhancements with unique pull-out corner cabinet shelving, gorgeous wood stairway treads and handrails, and new sliding patio doors on both levels. Thoughtfully designed for comfort and convenience, this inviting home offers stylish living spaces perfect for everyday living and entertainment alike. Enjoy carefree living in a convenient location close to restaurants, shopping, Ball State University, and the hospital.
Sold
Zestimate®
$155,000
3640 N Lakeside Dr, Muncie, IN 47304
2beds
1,400sqft
Residential, Condominium
Built in 1986
-- sqft lot
$155,000 Zestimate®
$111/sqft
$1,419 Estimated rent
Home value
$155,000
$146,000 - $164,000
$1,419/mo
Zestimate® history
Owner options
List your home for rent
$1,419/mo
Rent Zestimate®
Find your next renter with Zillow Rental Manager. Plus, with online applications, you can quickly screen prospective tenants – for free.
$1,419/mo
Rent Zestimate®
Refinance and save
$1,056/mo
Est. payment
Refinancing to a lower rate could help reduce your monthly payments and save thousands over the life of the loan.
$1,056/mo
Est. payment
Explore your selling options
Work with a Zillow partner agent
Leverage their expertise and Zillow's premium Showcase listings to get your home seen by more buyers.
Get startedList with your own agent
Get your home in front of millions of buyers by listing it on Zillow.
Learn how to do itSell it yourself
Take full control of how buyers see your home on Zillow by listing For Sale by Owner (FSBO).
List your homeWhat's special
Cozy gas fireplaceWalk-in closetsBeautiful open concept designSoaring ceilingsCeiling fansPrivate patioUpper balcony
Zillow last checked:
Listing updated:
Listed by:
Merry Schwindt 765-702-3880,
Coldwell Banker Real Estate Group
Bought with:
Steve Slavin
Coldwell Banker Real Estate Group
Source: MIBOR as distributed by MLS GRID,MLS#: 22101195
Facts & features
Interior
Bedrooms & bathrooms
- Bedrooms: 2
- Bathrooms: 2
- Full bathrooms: 1
- 1/2 bathrooms: 1
- Main level bathrooms: 1
Primary bedroom
- Level: Upper
- Area: 208 Square Feet
- Dimensions: 16x13
Bedroom 2
- Level: Upper
- Area: 130 Square Feet
- Dimensions: 13x10
Dining room
- Level: Main
- Area: 117 Square Feet
- Dimensions: 13x9
Great room
- Level: Main
- Area: 228 Square Feet
- Dimensions: 19x12
Kitchen
- Level: Main
- Area: 108 Square Feet
- Dimensions: 12x9
Heating
- Forced Air, Natural Gas
Cooling
- Central Air
Appliances
- Included: Dishwasher, Disposal, Gas Water Heater, Microwave, Gas Oven, Refrigerator
- Laundry: In Unit
Features
- High Ceilings, Entrance Foyer, High Speed Internet, Wired for Data, Walk-In Closet(s)
- Windows: Wood Work Stained
- Has basement: No
- Common walls with other units/homes: 1 Common Wall
Interior area
- Total structure area: 1,400
- Total interior livable area: 1,400 sqft
Property
Parking
- Total spaces: 1
- Parking features: Attached
- Attached garage spaces: 1
Features
- Levels: Multi/Split
- Entry location: Building Private Entry
- Patio & porch: Covered, Deck
Details
- Parcel number: 180731402017000003
- Horse amenities: None
Construction
Type & style
- Home type: Condo
- Property subtype: Residential, Condominium
- Attached to another structure: Yes
Materials
- Vinyl Siding
- Foundation: Slab
Condition
- New construction: No
- Year built: 1986
Utilities & green energy
- Water: Public
Community & HOA
Community
- Features: Low Maintenance Lifestyle
- Subdivision: Sandpiper Lakes
HOA
- Has HOA: Yes
- Amenities included: Insurance, Maintenance Grounds, Maintenance, Snow Removal
- Services included: Entrance Common, Insurance, Lawncare, Maintenance Grounds, Maintenance Structure, Snow Removal
- HOA fee: $295 monthly
Location
- Region: Muncie
Financial & listing details
- Price per square foot: $111/sqft
- Tax assessed value: $139,600
- Annual tax amount: $1,374
- Date on market: 5/13/2026
- Cumulative days on market: 20 days
Price history
| Date | Event | Price |
|---|---|---|
| 7/2/2026 | Sold | $155,000-2.5%$111/sqft |
Source:  MIBOR as distributed by MLS GRID #22101195 Report a problem MIBOR as distributed by MLS GRID #22101195 Report a problem | ||
| 6/1/2026 | Pending sale | $159,000 |
Source:  IRMLS #202618000 Report a problem IRMLS #202618000 Report a problem | ||
| 5/20/2026 | Price change | $159,000-1.9% |
Source: IRMLS #202618000 Report a problem | ||
| 5/13/2026 | Listed for sale | $162,000+11.7% |
Source: IRMLS #202618000 Report a problem | ||
| 6/19/2024 | Sold | $145,000-3.3%$104/sqft |
Source: MIBOR as distributed by MLS GRID #21975730 Report a problem | ||
| 5/13/2024 | Pending sale | $149,900 |
Source: IRMLS #202413975 Report a problem | ||
| 4/24/2024 | Listed for sale | $149,900 |
Source: IRMLS #202413975 Report a problem | ||
Public tax history
| Year | Property taxes | Tax assessment |
|---|---|---|
| 2025 | $1,318 +12.8% | $139,600 +5.9% |
| 2024 | $1,168 +12% | $131,800 +12.8% |
| 2023 | $1,043 +11% | $116,800 +12% |
| 2022 | $940 -45.8% | $104,300 +11% |
| 2021 | $1,734 | $94,000 +8.4% |
| 2020 | $1,734 +2.4% | $86,700 |
| 2019 | $1,694 -4.6% | $86,700 +2.4% |
| 2018 | $1,776 -0.3% | $84,700 +1.6% |
| 2017 | $1,782 +107% | $83,400 +0.2% |
| 2016 | $861 -8.7% | $83,200 -3.4% |
| 2014 | $943 +15.8% | $86,100 +5.8% |
| 2013 | $814 +2% | $81,400 +2% |
| 2012 | $798 -3.4% | $79,800 -3.4% |
| 2011 | $826 -1.2% | $82,600 -1.2% |
| 2010 | $836 +11% | $83,600 +4.6% |
| 2009 | $753 -30.5% | $79,900 -1% |
| 2006 | $1,084 | $80,700 +15.8% |
| 2005 | -- | $69,700 |
Find assessor info on the county website
Neighborhood: 47304
Nearby homes
- $135,0002 bd2 ba1.4k sqft3718 N Lakeside Dr, Muncie, IN 47304Sold
- $137,9002 bd2 ba1.1k sqft3642 N Lakeside Dr, Muncie, IN 47304Off Market

- $149,3002 bd2 ba1.6k sqft3716 N Lakeside Dr, Muncie, IN 47304Off Market
- $153,6002 bd2 ba1.6k sqft3634 N Lakeside Dr, Muncie, IN 47304Off Market
- $119,6001 bd2 ba1.3k sqft3720 N Lakeside Dr, Muncie, IN 47304Off Market
- $144,4002 bd2 ba1.4k sqft3636 N Lakeside Dr, Muncie, IN 47304Off Market
- $144,4002 bd2 ba1.3k sqft3646 N Lakeside Dr, Muncie, IN 47304Off Market
- $190,0003 bd2 ba1.3k sqft3706 N Lakeside Dr, Muncie, IN 47304For Sale
Nearby schools
GreatSchools rating
- 7/10North View Elementary SchoolGrades: PK-5Distance: 1.9 mi
- 5/10Northside Middle SchoolGrades: 6-8Distance: 1.1 mi
- 3/10Muncie Central High SchoolGrades: PK-12Distance: 2.7 mi
Schools provided by the listing agent
- Elementary: North View Elementary School
- Middle: Northside Middle School
- High: Muncie Central High School
Source: MIBOR as distributed by MLS GRID. This data may not be complete. We recommend contacting the local school district to confirm school assignments for this home.


Get pre-qualified for a loan
At Zillow Home Loans, we can pre-qualify you in as little as 5 minutes with no impact to your credit score.An equal housing lender. NMLS #10287.
- Indiana
- Delaware County
- Muncie
- 47304
- 3640 N Lakeside Dr
Nearby cities
Nearby neighborhoods
Nearby zip codes
Other Muncie Topics
