Skip main navigation
Sold for $625,000
  • $625,000

    3640 York Street, Denver, CO 80205

    4beds
    2,010sqft
    Single Family Residence
    Built in 1934
    5,530 Square Feet Lot
    $595,900 Zestimate®
    $311/sqft
    $3,641 Estimated rent

    Home value

    $595,900

    $554,000 - $638,000

    $3,641/mo

    Zestimate® history
    Loading
    Loading...

    Owner options

    List your home for rent

    $3,641/mo

    Rent Zestimate®

    Find your next renter with Zillow Rental Manager. Plus, with online applications, you can quickly screen prospective tenants – for free.

    Learn more

    $3,641/mo

    Rent Zestimate®

    Refinance and save

    $3,567/mo

    Est. payment

    Refinancing to a lower rate could help reduce your monthly payments and save thousands over the life of the loan.

    See today's rates

    $3,567/mo

    Est. payment

    Explore your selling options

    Work with a Zillow partner agent

    Leverage their expertise and Zillow's premium Showcase listings to get your home seen by more buyers.

    Get started

    List with your own agent

    Get your home in front of millions of buyers by listing it on Zillow.

    Learn how to do it

    Sell it yourself

    Take full control of how buyers see your home on Zillow by listing For Sale by Owner (FSBO).

    List your home

    What's special

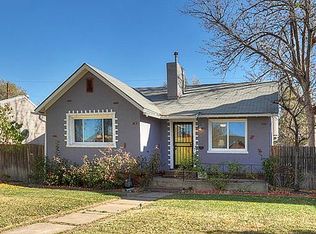
    Discover an incredible backyard oasis and a prime location in this four-bedroom, three-bath home, blending classic character with modern convenience. Perfectly situated in one of Denver’s most vibrant neighborhoods, this home offers effortless access to the city’s top parks, dining, and cultural hotspots. The beautifully landscaped outdoor retreat features mature peach and apple trees, a covered patio for shaded relaxation, and a spacious fenced yard—ideal for entertaining or unwinding. Inside, the main floor welcomes you with an open-concept living and dining area that flows into a bright kitchen equipped with stainless steel appliances, generous counter space, and an island—perfect for cooking and hosting. The charming primary suite with an en suite provides a private retreat, while a second bedroom and nearby bathroom complete this level. Downstairs, two additional bedrooms, a bathroom, and a spacious second living area offer versatility—great for a home office, media room, or guest suite. Rare front off-street parking and a two-car detached garage wired for EV charging add convenience, all with no HOA to limit your options. Minutes from City Park Golf Course, the Denver Zoo, and the Museum of Nature & Science, this home is also just a few blocks from the 39th Avenue Greenway, a scenic pedestrian and bike-friendly path offering easy, car-free access toward downtown. You’re also close to the dining and nightlife scenes of RiNo, Uptown, and City Park West. Don’t miss out—schedule a showing and experience the best of Denver living. For a closer look, check out the cinematic walkthrough here: https://youtu.be/Jpi_afVUTqU

    Zillow last checked:

    Listing updated:

    Listed by:

    Ryan Feaster 720-599-9640 ryanfeasterrealestate@gmail.com,

    Realty One Group Five Star

    Bought with:

    John Stathas, 100070940

    Seven6 Real Estate

    Source: REcolorado as distributed by MLS GRID,MLS#: 6248102MLS Logo

    Facts & features

    Interior

    Bedrooms & bathrooms
    • Bedrooms: 4
    • Bathrooms: 3
    • Full bathrooms: 1
    • 3/4 bathrooms: 2
    • Main level bathrooms: 2
    • Main level bedrooms: 2
    Primary bedroom
    • Level: Main
    Bedroom
    • Level: Main
    Bedroom
    • Level: Basement
    Bedroom
    • Level: Basement
    Primary bathroom
    • Level: Main
    Bathroom
    • Level: Main
    Bathroom
    • Level: Basement
    Dining room
    • Level: Main
    Family room
    • Level: Basement
    Kitchen
    • Level: Main
    Living room
    • Level: Main
    Heating
    • Forced Air
    Cooling
    • Central Air
    Appliances
    • Included: Dishwasher, Disposal, Dryer, Microwave, Self Cleaning Oven, Washer
    • Laundry: In Unit, Laundry Closet
    Features
    • Ceiling Fan(s), High Speed Internet, Kitchen Island, Primary Suite
    • Flooring: Carpet, Wood
    • Basement: Finished
    Interior area
    • Total structure area: 2,010
    • Total interior livable area: 2,010 sqft
    • Finished area above ground: 1,005
    • Finished area below ground: 954

    Property

    Parking
    • Total spaces: 3
    • Parking features: Concrete, Electric Vehicle Charging Station(s)
    • Garage spaces: 2
    • Details: Off Street Spaces: 1
    Features
    • Levels: One
    • Stories: 1
    • Patio & porch: Covered, Front Porch, Patio
    • Has view: Yes
    • View description: City, Mountain(s)
    Lot
    • Size: 5,530 sqft
    • Features: Landscaped, Level, Near Public Transit
    Details
    • Parcel number: 225211004
    • Zoning: U-SU-B1
    • Special conditions: Standard

    Construction

    Type & style
    • Home type: SingleFamily
    • Property subtype: Single Family Residence
    Materials
    • Brick
    • Foundation: Slab
    • Roof: Unknown
    Condition
    • Updated/Remodeled
    • Year built: 1934

    Utilities & green energy

    • Electric: 220 Volts in Garage
    • Sewer: Public Sewer

    Community & neighborhood

    Location
    • Region: Denver
    • Subdivision: Cheesman & Moffats Addition

    Other

    Other facts
    • Listing terms: 1031 Exchange,Cash,Conventional,FHA,Jumbo,Other,VA Loan
    • Ownership: Individual
    • Road surface type: Alley Paved, Paved

    Price history

    DateEventPrice
    4/14/2025Sold$625,000$311/sqft
    Source: REcolorado as distributed by MLS GRID #6248102 Report a problem
    3/25/2025Pending sale$625,000$311/sqft
    Source: REcolorado as distributed by MLS GRID #6248102 Report a problem
    3/21/2025Listed for sale$625,000+43%$311/sqft
    Source: REcolorado as distributed by MLS GRID #6248102 Report a problem
    3/8/2017Sold$437,000+90%$217/sqft
    Source: Public Record Report a problem
    8/4/2015Sold$230,000$114/sqft
    Source: Public Record Report a problem

    Public tax history

    YearProperty taxesTax assessment
    2024$3,969 +22.4%$51,220 -5.9%
    2023$3,244 +3.6%$54,410 +33.4%
    2022$3,132 +8.3%$40,790 -2.8%
    2021$2,891 +2.9%$41,970 +7.7%
    2020$2,810 +28.2%$38,960 -0.7%
    2019$2,192 $39,233 +38.5%
    2018$2,192 +0.3%$28,330
    2017$2,185 +223.7%$28,330 +70.7%
    2016$675 +24.1%$16,600
    2015$544 0%$16,600 +26.6%
    2014$544 -42.3%$13,110
    2013$942 +17.9%$13,110 +16.9%
    2012$799 +4.7%$11,210
    2011$763 +2.2%$11,210 -2.2%
    2010$746 -19.6%$11,460
    2009$928 -0.2%$11,460 -17.6%
    2008$930 +7.5%$13,900
    2007$865 +1.1%$13,900 +7.6%
    2006$855 +6.3%$12,920
    2005$804 +26.1%$12,920 +0.5%
    2003$638 +1.9%$12,850 +20.5%
    2002$626 $10,660 +26.6%
    2001-- $8,420

    Find assessor info on the county website

    Neighborhood: Clayton

    Nearby schools

    GreatSchools rating
    Schools provided by the listing agent
    • Elementary: Harrington
    • Middle: Whittier E-8
    • High: Manual
    • District: Denver 1

    Source: REcolorado as distributed by MLS GRID. This data may not be complete. We recommend contacting the local school district to confirm school assignments for this home.

    Get pre-qualified for a loan
    At Zillow Home Loans, we can pre-qualify you in as little as 5 minutes with no impact to your credit score.

    An equal housing lender. NMLS #10287.