Skip main navigation
Sold for $1,899,900
  • $1,899,900

    3640 NW 24th Way, Boca Raton, FL 33431

    4beds
    3,025sqft
    Single Family Residence
    Built in 1984
    0.42 Acres Lot
    $1,847,500 Zestimate®
    $628/sqft
    $7,505 Estimated rent

    Home value

    $1,847,500

    $1.76M - $1.94M

    $7,505/mo

    Zestimate® history
    Loading
    Loading...

    Owner options

    List your home for rent

    $7,505/mo

    Rent Zestimate®

    Find your next renter with Zillow Rental Manager. Plus, with online applications, you can quickly screen prospective tenants – for free.

    Learn more

    $7,505/mo

    Rent Zestimate®

    Refinance and save

    $13,480/mo

    Est. payment

    Refinancing to a lower rate could help reduce your monthly payments and save thousands over the life of the loan.

    See today's rates

    $13,480/mo

    Est. payment

    Explore your selling options

    Work with a Zillow partner agent

    Leverage their expertise and Zillow's premium Showcase listings to get your home seen by more buyers.

    Get started

    List with your own agent

    Get your home in front of millions of buyers by listing it on Zillow.

    Learn how to do it

    Sell it yourself

    Take full control of how buyers see your home on Zillow by listing For Sale by Owner (FSBO).

    List your home

    What's special

    Outdoor kitchenCustom built-insScenic lakesLush tropical landscapingQuiet cul-de-sacMajestic tree-lined streetsBeautifully appointed flooring throughout
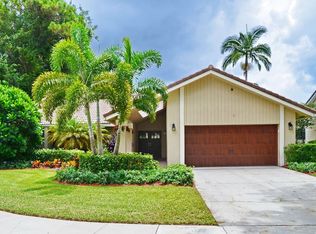
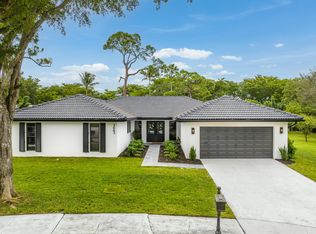
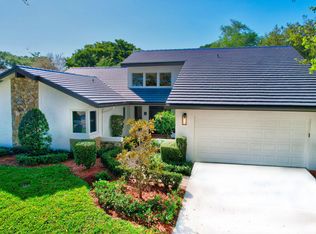
    Welcome to Millpond, one of Boca Raton's most picturesque and sought-after communities, where majestic tree-lined streets, lush tropical landscaping, scenic lakes, and winding sidewalks create a setting that feels straight out of a postcard. Nestled within this storybook neighborhood is a private resort of your very own. Perfectly positioned on a quiet cul-de-sac and set on an extraordinary oversized 0.42-acre pie-shaped lot, this beautifully updated 4-bedroom, 2.5-bath residence offers an exceptional blend of luxury, privacy, comfort, and effortless Florida living. With more than 3,000 square feet under air and over 4,100 total square feet, this exceptional home features beautifully appointed flooring throughout, custom built-ins, elegant formal living and dining rooms, and a stunning white kitchen with quartz countertops and a spacious eat-in area. The main living areas feature beautiful wood-look tile, while the back rooms offer durable luxury vinyl plank flooring. The luxurious primary suite provides a peaceful private retreat, while two additional bathrooms have been beautifully remodeled. Step outside and discover a backyard that feels like your own five-star resort. The private outdoor oasis features a completely renovated pool and spa with a new hot tub, expansive covered patio, outdoor kitchen, lush tropical landscaping, and professional landscape lighting. The outdoor kitchen, spa, and whole-house generator are all powered by natural gas, providing added convenience and peace of mind. Whether you are hosting friends, enjoying an alfresco dinner, spending a sunny afternoon by the pool, or relaxing beneath the stars, this outdoor space was designed for effortless Florida living and year-round entertaining. The home has been thoughtfully upgraded with a new metal roof (2025), impact windows and doors (2021), whole-house generator (2022) powered by natural gas, outdoor kitchen (2022) powered by natural gas, fully renovated pool and spa (2022) with the spa powered by natural gas, two air conditioning systems (2019 & 2021), commercial-grade water heater (2026), water softener (2026), gutters (2022), updated landscaping (2022), landscape lighting (2023), renovated kitchen and updated flooring (2018), remodeled laundry room (2020), and redesigned driveway and walkway (2022). An oversized garage provides abundant space for vehicles, storage, bikes, and recreational equipment. And then there is the magic of Millpond. Millpond offers a lifestyle unlike any other, combining low HOA fees with scenic lakes, majestic tree-lined streets, tennis and basketball courts, playgrounds, picnic areas, and a calendar filled with beloved community traditions. What truly makes Millpond special is its extraordinary sense of connection. This is a neighborhood where neighbors become friends, families come together, and there always seems to be something to celebrate. Throughout the year, the community comes alive with events and traditions including Country Western Hoedowns, Easter in the Park, food truck nights, outdoor movie nights, Date Nights with live music in the park, ice cream socials, and special celebrations for the first and last days of school. Halloween brings festive costume celebrations and parades, while holiday gatherings, seasonal events, and cherished neighborhood traditions continue throughout the year. There is always something happening and always a reason to gather. From children making memories with friends to neighbors enjoying an evening of music together, Millpond creates the kind of community experience that is increasingly rare to find. It is a place where the calendar is filled with opportunities to connect, celebrate, and make lasting memories. Zoned for A-rated schools, including Blue Lake Elementary, and conveniently located near Town Center at Boca Raton, Mizner Park, pristine beaches, parks, world-class dining, shopping, and major highways, Millpond offers the perfect balance of community, convenience, recreation, and an exceptional South Florida lifestyle. This is more than a beautifully updated home. It is a private resort surrounded by natural beauty, nestled within a neighborhood filled with tradition, connection, and charm.

    Zillow last checked:

    Listing updated:

    Listed by:

    Brooke Boles 561-595-4473,

    Coldwell Banker

    Bought with:

    Kayla Cortese, 3595990

    Keller Williams Realty Boca Ra

    Angelica Liliana Raimondi, 276725582

    Keller Williams Realty Boca Ra

    Source: BeachesMLS,MLS#: B26062879MLS LogoOriginating MLS: BeachesMLS

    Facts & features

    Interior

    Bedrooms & bathrooms
    • Bedrooms: 4
    • Bathrooms: 3
    • Full bathrooms: 2
    • 1/2 bathrooms: 1
    • Main level bathrooms: 3
    • Main level bedrooms: 4
    Primary bedroom
    • Level: First
    • Area: 252
    • Dimensions: 18 X 14
    Primary bedroom
    • Level: First
    • Area: 252
    • Dimensions: 18 X 14
    Bedroom 2
    • Level: First
    • Area: 180
    • Dimensions: 15 X 12
    Bedroom 2
    • Level: First
    • Area: 180
    • Dimensions: 15 X 12
    Bedroom 3
    • Level: First
    • Area: 180
    • Dimensions: 15 X 12
    Bedroom 3
    • Level: First
    • Area: 180
    • Dimensions: 15 X 12
    Bedroom 4
    • Level: First
    • Area: 144
    • Dimensions: 12 X 12
    Bedroom 4
    • Level: First
    • Area: 144
    • Dimensions: 12 X 12
    Bedroom 5
    • Level: First
    Bedroom 5
    • Level: First
    Dining room
    • Level: First
    • Area: 182
    • Dimensions: 14 X 13
    Dining room
    • Level: First
    • Area: 132
    • Dimensions: 12 X 11
    Dining room
    • Level: First
    • Area: 182
    • Dimensions: 14 X 13
    Dining room
    • Level: First
    • Area: 132
    • Dimensions: 12 X 11
    Family room
    • Level: First
    • Area: 266
    • Dimensions: 19 X 14
    Family room
    • Level: First
    • Area: 266
    • Dimensions: 19 X 14
    Kitchen
    • Level: First
    • Area: 168
    • Dimensions: 14 X 12
    Kitchen
    • Level: First
    • Area: 168
    • Dimensions: 14 X 12
    Living room
    • Level: First
    • Area: 240
    • Dimensions: 16 X 15
    Living room
    • Level: First
    • Area: 240
    • Dimensions: 16 X 15
    Utility room
    • Level: First
    • Area: 60
    • Dimensions: 10 X 6
    Utility room
    • Level: First
    • Area: 60
    • Dimensions: 10 X 6
    Heating
    • Central, Electric
    Cooling
    • Central Air, Electric
    Appliances
    • Included: Cooktop, Dryer, Dishwasher, Electric Cooktop, Electric Range, Electric Water Heater, Disposal, Refrigerator, Water Heater, Washer
    • Laundry: Washer Hookup, Inside, Main Level, Laundry Tub
    Features
    • Built-in Features, Breakfast Area, Bathtub, Cathedral Ceiling(s), Dining Area, Separate/Formal Dining Room, Dual Sinks, Entrance Foyer, Eat-in Kitchen, Garden Tub/Roman Tub, High Ceilings, Jetted Tub, Kitchen Island, Soaking Tub, Separate Shower, Walk-In Closet(s)
    • Flooring: Tile, Vinyl
    • Windows: Storm Window(s)
    • Has fireplace: No
    Interior area
    • Total structure area: 4,112
    • Total interior livable area: 3,025 sqft

    Property

    Parking
    • Total spaces: 2
    • Parking features: Attached, Garage, Garage Door Opener
    • Attached garage spaces: 2
    Accessibility
    • Accessibility features: None
    Features
    • Levels: One
    • Stories: 1
    • Patio & porch: Covered, Patio, Porch, Wrap Around
    • Exterior features: Garden, Lighting, Outdoor Kitchen, Outdoor Living Area, Outdoor Shower, Storage
    • Has private pool: Yes
    • Pool features: Heated, In Ground, Salt Water
    • Has spa: Yes
    • Spa features: Above Ground, Heated
    • Fencing: Back Yard,Full,Privacy
    • Has view: Yes
    • View description: Garden, Pool
    • Waterfront features: None
    Lot
    • Size: 0.42 Acres
    • Features: Cul-De-Sac, Landscaped, Oversized Lot, 1/4 to 1/2 Acre Lot, Sprinklers Automatic, Sprinkler System
    Details
    • Parcel number: 06424711030000950
    • Zoning: R1D (city)
    • Special conditions: Standard
    • Other equipment: Generator

    Construction

    Type & style
    • Home type: SingleFamily
    • Architectural style: Ranch
    • Property subtype: Single Family Residence
    Materials
    • Block
    • Foundation: Block
    • Roof: Metal
    Condition
    • Resale
    • New construction: No
    • Year built: 1984

    Utilities & green energy

    • Electric: 3 Phase
    • Sewer: Public Sewer
    • Water: Public
    • Utilities for property: Cable Available, Sewer Available, Water Available

    Community & HOA

    Community
    • Security: Security System Owned, Smoke Detector(s)
    • Subdivision: Millpond
    HOA
    • Has HOA: No
    Location
    • Region: Boca Raton

    Financial & listing details

    • Price per square foot: $628/sqft
    • Tax assessed value: $711,848
    • Annual tax amount: $11,493
    • Date on market: 8/14/2026
    • Cumulative days on market: 3 days
    • Listing terms: Cash,Conventional

    Price history

    DateEventPrice
    9/17/2026Sold$1,899,900$628/sqft
    Source: BeachesMLS #B26062879 Report a problem
    8/14/2026Listed for sale$1,899,900+173.4%$628/sqft
    Source: BeachesMLS #B26062879 Report a problem
    3/2/2018Sold$695,000-7.2%$230/sqft
    Source: BeachesMLS #R10395553 Report a problem
    1/11/2018Listed for sale$749,000+9.3%$248/sqft
    Source: Granath Realty Group, Inc #RX-10395553 Report a problem
    7/13/2016Sold$685,000-3.4%$226/sqft
    Source: BeachesMLS #R10218211 Report a problem
    6/11/2016Pending sale$709,000$234/sqft
    Source: Berkshire Hathaway Florida Realty #RX-10218211 Report a problem
    5/12/2016Price change$709,000-4.2%$234/sqft
    Source: Berkshire Hathaway Florida Realty #RX-10218211 Report a problem
    4/16/2016Listed for sale$739,900+54.5%$245/sqft
    Source: Berkshire Hathaway Florida Rea #RX-10218211 Report a problem
    2/10/2003Sold$479,000+61.8%$158/sqft
    Source: Public Record Report a problem
    11/6/1997Sold$296,000$98/sqft
    Source: Public Record Report a problem

    Public tax history

    YearProperty taxesTax assessment
    2025$11,493 +2.9%$693,133 +2.9%
    2024$11,164 +2.3%$673,599 +3%
    2023$10,918 +4.7%$653,980 +6.8%
    2022$10,428 +0.5%$612,481 +3%
    2021$10,378 +1.2%$594,642 +1.1%
    2020$10,258 +1%$587,972 +2.3%
    2019$10,153 $574,753 -0.8%
    2018$10,153 -4.6%$579,451 +5.1%
    2017$10,648 +3.4%$551,297 +49.1%
    2016$10,294 +60.3%$369,691 +0.7%
    2015$6,420 -2.7%$367,121 +0.8%
    2014$6,597 +1.3%$364,207 +1.5%
    2013$6,509 +0.3%$358,825 +1.7%
    2012$6,489 +2.1%$352,827 +3%
    2011$6,358 +1.8%$342,550 +1.5%
    2010$6,246 +7.2%$337,488 +2.3%
    2009$5,828 -18.5%$329,785 -23.8%
    2008$7,147 0%$432,936 +3%
    2007$7,147 -5.5%$420,326 +2.5%
    2006$7,563 $410,074 +3%
    2005-- $398,130 +3%
    2004$4,021 +2833.7%$386,534 +7.7%
    2003$137 -97.4%$358,734 +29.6%
    2002$5,338 +0%$276,865 +1.6%
    2001$5,338 +3.6%$272,505 +3%
    2000$5,153 +9.6%$264,568 +1.2%
    1999$4,703 $261,464
    Find assessor info on the county website

    Neighborhood: 33431

    Nearby schools

    GreatSchools rating
    Schools provided by the listing agent
    • Elementary: Blue Lake (Palm Beach)
    • Middle: Omni
    • High: Spanish River

    Source: BeachesMLS. This data may not be complete. We recommend contacting the local school district to confirm school assignments for this home.

    Get a cash offer in 3 minutes
    Find out how much your home could sell for in as little as 3 minutes with a no-obligation cash offer.
    Estimated market value
    $1,847,500
    Get a cash offer in 3 minutes
    Find out how much your home could sell for in as little as 3 minutes with a no-obligation cash offer.
    Estimated market value
    $1,847,500