Skip main navigation
New construction
  • Price cut: $4.8K (5/12)
    $416,500

    3640 Nuthatch St Lot 210, Richland, WA 99352

    3beds
    1,398sqft
    : 
    Loading
    Get pre-qualified
    Single Family Residence
    Built in 2026
    4,791 Square Feet Lot
    $416,200 Zestimate®
    $298/sqft
    $40/mo HOA

    What's special

    Undermount kitchen sinkHand textured wallsLush greeneryDecorative rock accentsMoen chrome fixturesPlush carpeted bedroomsSoft-close cabinetry
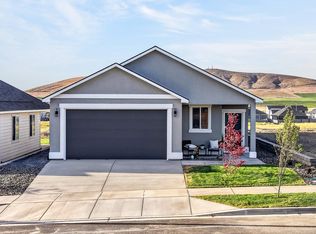
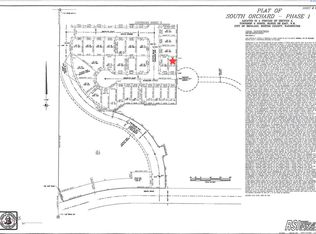
    MLS# 292721 Photos are of a previously built home. Front and Back Landscaping included!!! Welcome to The Belfair on Lot #210. South Fork Homes offers the following features as their standards; quartz countertops throughout, soft-close cabinetry, undermount kitchensink, Moen chrome fixtures, LVP flooring, hand textured walls, and plush carpeted bedrooms. Garages are fully finished with man-door to the outside. Covered front and back patios. This home backs up to an 7 acre park. Yards are fully landscaped with full irrigation, lush greenery, and decorative rock accents. All homes are Energy Star Homes. To save buyer costs and to give Buyer peace of mind, the Builder pays for a Home Inspection by a third party WA State Lic. Home Inspector. The Inspection Report is available to buyers upon request. Any and all findings are remedied by builder prior to close. Builder Warranty included! Don't miss out – call today to explore more!
    73 days
    |
    51
    |
    5
    |

    Zillow last checked:

    Listing updated:

    Listed by:

    Annie Wagar 509-531-4397,

    EXP Realty, LLC Tri Cities,

    Bryce Wagar 509-551-9214,

    EXP Realty, LLC Tri Cities

    Source: PACMLS,MLS#: 292721MLS Logo

    Loading...

      Facts & features

      Interior

      Bedrooms & bathrooms
      • Bedrooms: 3
      • Bathrooms: 2
      • Full bathrooms: 1
      • 3/4 bathrooms: 1
      Heating
      • Heat Pump
      Cooling
      • Heat Pump
      Appliances
      • Included: Dishwasher, Disposal, Microwave, Range/Oven
      Features
      • Ceiling Fan(s)
      • Flooring: Carpet, See Remarks
      • Windows: Double Pane Windows, Windows - Vinyl
      • Basement: None
      • Has fireplace: No
      Interior area
      • Total structure area: 1,398
      • Total interior livable area: 1,398 sqft

      Property

      Parking
      • Total spaces: 2
      • Parking features: Attached, 2 car, Garage Door Opener, Finished
      • Attached garage spaces: 2
      Features
      • Levels: 1 Story
      • Stories: 1
      • Patio & porch: Patio/Covered
      Lot
      • Size: 4,791 Square Feet
      • Features: Located in City Limits, Plat Map - Recorded, Seller Will Not Divide
      Details
      • Zoning description: Residential

      Construction

      Type & style
      • Home type: SingleFamily
      • Property subtype: Single Family Residence
      Materials
      • Concrete Board
      • Foundation: Crawl Space
      • Roof: Comp Shingle
      Condition
      • New Construction
      • New construction: Yes
      • Year built: 2026

      Utilities & green energy

      • Water: Public
      • Utilities for property: Sewer Connected

      Community & HOA

      Community
      • Subdivision: South Orchard Phase 2,Richland South
      HOA
      • Has HOA: Yes
      • HOA fee: $40 monthly
      Location
      • Region: Richland

      Financial & listing details

      • Price per square foot: $298/sqft
      • Date on market: 5/6/2026
      • Listing terms: Cash,Conventional,FHA,VA Loan
      • Inclusions: Oven / Range, Dishwasher, Microwave, Garb Disp.
      • Electric utility on property: Yes
      • Road surface type: Paved

        Estimated market value

        $416,200

        $395,000 - $437,000

        $2,424/mo

        Price history

        DateEventPrice
        5/12/2026Price change$416,500-1.1%$298/sqft
        Source: PACMLS #292721 Report a problem
        5/6/2026Listed for sale$421,300+237%$301/sqft
        Source: PACMLS #292721 Report a problem
        12/9/2025Sold$125,000$89/sqft
        Source: PACMLS #286560 Report a problem

        Public tax history

        Tax history is unavailable.

        Monthly payment

        Est. payment

        Payment breakdown

        Explore the cost of this home by adjusting the details. Changes won't be saved.
        All calculations are estimates and provided by Zillow, Inc. for informational purposes only. Actual amounts may vary.
        HOA fees may include property taxes on listings classified as Co-Ops. Contact the listing agent and/or owner for fee details.
        Mortgage interest rates are dependent on a number of factors, including credit score, down payment, and repayment length. Interest rate data provided by Zillow Group Marketplace, Inc. as of 1/1/1970 from various mortgage lenders with which we have lead or other similar arrangements; the Estimated Payment is an average of those rates.
        See how much you could borrow to make a competitive offer.

        Climate risks

        Neighborhood: 99352

        Getting around

        0 / 100
        Car-Dependent
        0 / 100
        No Nearby Transit
        21 / 100
        Somewhat Bikeable

        Nearby schools

        GreatSchools rating
        Schools provided by the listing agent
        • District: Kennewick

        Source: PACMLS. This data may not be complete. We recommend contacting the local school district to confirm school assignments for this home.

        A local agent can set up tours, give advice and negotiate with sellers.

        A local lender can help you make sure your offer is ready when you are.

        Browse local experts

        Similar homes