
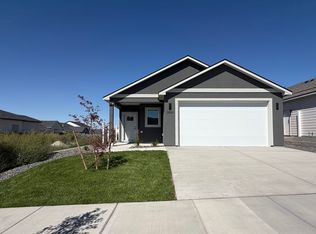
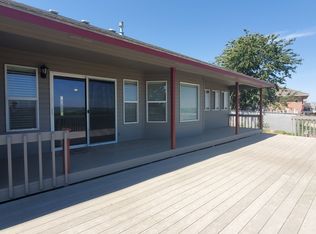
This BRAND-NEW, 3-bedroom 2-bath home includes beautiful features such as quartz countertops, soft-close cabinetry, undermount kitchen sink, LVP flooring in shared areas of the home, and plush carpeted bedrooms. The yard is fully landscaped with full irrigation, lush greenery, and decorative rock accents. You'll enjoy spending time outside with the fully fenced backyards and covered back patio. The 2-car garage is fully finished with man-door to the outside and includes automatic door openers.
This home truly offers an outstanding location, interior finishes, and outdoor enjoyment.
- Pets on Approval
- Yard Maintenance is Tenant responsibility
- This property is part of an HOA
- Tenant is responsible for all Utilities (Electricity/Water/Sewer/Garbage).
- 12-month lease term and renter's insurance required.
- Rental Application Required for All Occupants Age 18+
Visit Crown Property Management's website to see a full list of amenities and to lease your new home today!
FREQUENTLY ASKED QUESTIONS:
TOURS:
We're happy to schedule tours for any vacant units! Email us with your First Name, Last Name, Phone Number, and the address you're interested in!
HOW TO APPLY:
Visit Crown Property Management's website (an application is required for ALL occupants age 18+)
ALL AVAILABILITY:
RENTAL CRITERIA:
PET POLICY:
- *Assistance Animals are exempt from pet fees/pet rent.
PET SCREENING:
A Pet Screening profile is required for ALL animals. Choose from "Household Pet" or "Assistance Animal" (Pet Screening does include its own fee for all "Household Pet" profiles)
House for rent
$2,295/moFees may apply
3640 Nuthatch St, Richland, WA 99352
3beds
1,398sqft
Price may not include required fees and charges. Learn more|
Single family residence
Available now
Small dogs OK
Hookups laundry
Central
What's special
Covered back patioUndermount kitchen sinkFull irrigationAutomatic door openersLush greeneryDecorative rock accentsFully fenced backyards
- 13 days |
- -- |
- -- |
Zillow last checked:
Listing updated:
Travel times

Let’s turn your rent into credit progress
Build credit history with every on-time payment and get credit for the payment you’re already making.
Facts & features
Interior
Bedrooms & bathrooms
- Bedrooms: 3
- Bathrooms: 2
- Full bathrooms: 2
Heating
- Central
Appliances
- Included: Dishwasher, Refrigerator, Stove, washerDryerHookups
- Laundry: Hookups
Features
- Flooring: Vinyl
Interior area
- Total interior livable area: 1,398 sqft
Property
Parking
- Details: Contact manager
Features
- Patio & porch: Patio
- Exterior features: Microwave-Over the Range, Quartz Countertops, Underground Sprinklers-On Irrigation
Lot
- Features: Back Yard
Details
- Additional structures: Garage(s)
Construction
Type & style
- Home type: SingleFamily
- Property subtype: Single Family Residence
Community & HOA
Location
- Region: Richland
Financial & listing details
- Lease term: Contact For Details
Price history
| Date | Event | Price |
|---|---|---|
| 9/11/2026 | Price change | $2,295-4.2%$2/sqft |
Source: Zillow Rentals Report a problem | ||
| 9/2/2026 | Listed for rent | $2,395$2/sqft |
Source: Zillow Rentals Report a problem | ||
| 5/5/2026 | Listing removed | $421,300$301/sqft |
Source:  PACMLS as distributed by MLS GRID #290409 Report a problem PACMLS as distributed by MLS GRID #290409 Report a problem | ||
| 2/10/2026 | Listed for sale | $421,300$301/sqft |
Source: PACMLS as distributed by MLS GRID #290409 Report a problem | ||
Neighborhood: 99352
Nearby schools
GreatSchools rating
- 7/10Amon Creek ElementaryGrades: PK-5Distance: 3.5 mi
- 6/10Desert Hills Middle SchoolGrades: 6-8Distance: 3.5 mi
- 7/10Kamiakin High SchoolGrades: 9-12Distance: 6.5 mi