(Video Available) One-of-a-kind Westlake beauty! Completely updated & remodeled w/private, resort-style backyard that truly sets this home apart! Situated on a magnificent wide lot backing to Metro Parks, this fully fenced oasis features a stunning kidney-shaped in-ground pool, expansive custom paver patio/walkways, hot tub, tranquil koi pond, outdoor kitchen, plus dedicated pool house for equipment—perfect for entertaining/relaxing in total privacy. Freshly updated exterior showcases mature landscaping & desirable side-load garage w/additional storage space. Step inside to a grand foyer highlighted by custom spindled staircase, setting the tone for the quality and craftsmanship throughout. True gourmet kitchen has been thoughtfully expanded and is sure to impress, featuring custom glazed cabinetry, two oversized islands w/breakfast bar seating, dual wall ovens/cooktop, sought-after Sub-Zero refrigerator, under-cabinet lighting, added separate buffet/refreshment bar. Two spacious dining areas flow seamlessly into the dramatic vaulted family room w/floor-to-ceiling brick fireplace, custom built-ins, & large bay window—filling the home with natural light. Private, oversized first-floor laundry room includes washer/dryer, utility sink, ample workspace. New amazing owner's bath. Updated premium windows (2009). Countless updates/exceptional attention to detail throughout, this home is truly move-in ready and a rare opportunity.
Closed
$775,000
3640 Parsons Pond Cir, Westlake, OH 44145
4beds
4,304sqft
Single Family Residence
Built in 1990
0.49 Acres Lot
$775,500 Zestimate®
$180/sqft
$4,629 Estimated rent
Home value
$775,500
$729,000 - $822,000
$4,629/mo
Zestimate® history
Owner options
List your home for rent
$4,629/mo
Rent Zestimate®
Find your next renter with Zillow Rental Manager. Plus, with online applications, you can quickly screen prospective tenants – for free.
$4,629/mo
Rent Zestimate®
Refinance and save
$4,516/mo
Est. payment
Refinancing to a lower rate could help reduce your monthly payments and save thousands over the life of the loan.
$4,516/mo
Est. payment
Explore your selling options
Work with a Zillow partner agent
Leverage their expertise and Zillow's premium Showcase listings to get your home seen by more buyers.
Get startedList with your own agent
Get your home in front of millions of buyers by listing it on Zillow.
Learn how to do itSell it yourself
Take full control of how buyers see your home on Zillow by listing For Sale by Owner (FSBO).
List your homeWhat's special
Stunning kidney-shaped in-ground poolDramatic vaulted family roomQuality and craftsmanship throughoutBacking to metro parksTranquil koi pondOutdoor kitchenSought-after sub-zero refrigerator
Zillow last checked:
Listing updated:
Listed by:
Christopher A Frederick 216-210-7653 thefrederickteam@gmail.com,
Coldwell Banker Schmidt Realty,
Michele L Frederick 440-567-8814,
Coldwell Banker Schmidt Realty
Bought with:
Sharon M Hajek, 2019000056
RE/MAX Above & Beyond
Source: MLS Now,MLS#: 5203510 Originating MLS: Lorain County Association Of REALTORS
Originating MLS: Lorain County Association Of REALTORSFacts & features
Interior
Bedrooms & bathrooms
- Bedrooms: 4
- Bathrooms: 3
- Full bathrooms: 2
- 1/2 bathrooms: 1
Heating
- Forced Air, Gas
Cooling
- Central Air
Appliances
- Included: Built-In Oven, Cooktop, Dishwasher, Microwave, Range, Refrigerator
Features
- Basement: Full,Partially Finished
- Number of fireplaces: 1
Interior area
- Total structure area: 4,304
- Total interior livable area: 4,304 sqft
- Finished area above ground: 2,802
- Finished area below ground: 1,502
Property
Parking
- Total spaces: 2
- Parking features: Attached, Garage, Garage Door Opener
- Attached garage spaces: 2
Features
- Levels: Two
- Stories: 2
- Patio & porch: Deck, Porch
- Exterior features: Sprinkler/Irrigation
- Has private pool: Yes
- Pool features: In Ground
- Has spa: Yes
- Spa features: Hot Tub
- Fencing: Full
- Has view: Yes
- View description: Pool, Trees/Woods
Lot
- Size: 0.49 Acres
- Dimensions: 100 x 221
- Features: Wooded
Details
- Parcel number: 21601014
Construction
Type & style
- Home type: SingleFamily
- Architectural style: Colonial,Tudor
- Property subtype: Single Family Residence
Materials
- Brick, Cedar, Vinyl Siding, Wood Siding
- Roof: Asphalt,Fiberglass
Condition
- Year built: 1990
Utilities & green energy
- Sewer: Public Sewer
- Water: Public
Community & HOA
Community
- Subdivision: Hilliard Wood Estate
HOA
- Has HOA: No
Location
- Region: Westlake
Financial & listing details
- Price per square foot: $180/sqft
- Tax assessed value: $538,200
- Annual tax amount: $8,897
- Date on market: 4/24/2026
- Cumulative days on market: 43 days
Price history
| Date | Event | Price |
|---|---|---|
| 7/15/2026 | Sold | $775,000-3.1%$180/sqft |
Source:  MLS Now #5203510 Report a problem MLS Now #5203510 Report a problem | ||
| 6/5/2026 | Pending sale | $799,900$186/sqft |
Source: MLS Now #5203510 Report a problem | ||
| 5/27/2026 | Price change | $799,900-5.9%$186/sqft |
Source: MLS Now #5203510 Report a problem | ||
| 4/24/2026 | Listed for sale | $850,000+140.1%$197/sqft |
Source: MLS Now #5203510 Report a problem | ||
| 5/23/2003 | Sold | $354,000$82/sqft |
Source: Public Record Report a problem | ||
Public tax history
| Year | Property taxes | Tax assessment |
|---|---|---|
| 2025 | $8,837 -1% | $188,370 |
| 2024 | $8,924 +5.6% | $188,370 +23.5% |
| 2023 | $8,450 +1.6% | $152,500 |
| 2022 | $8,315 -0.1% | $152,500 |
| 2021 | $8,326 -5.5% | $152,500 +3% |
| 2020 | $8,811 +0.7% | $148,050 |
| 2019 | $8,754 +2% | $148,050 |
| 2018 | $8,582 -7.2% | $148,050 -1.3% |
| 2017 | $9,243 +1.1% | $149,980 |
| 2016 | $9,144 | $149,980 |
| 2015 | $9,144 +9.4% | $149,980 +12% |
| 2014 | $8,362 +1.5% | $133,910 |
| 2013 | $8,241 +3.6% | $133,910 |
| 2012 | $7,951 +956.2% | $133,910 +4.7% |
| 2011 | $753 -90% | $127,860 |
| 2010 | $7,523 +6.1% | $127,860 |
| 2009 | $7,088 +7.2% | $127,860 +3.2% |
| 2008 | $6,610 +2.2% | $123,910 |
| 2007 | $6,471 -0.2% | $123,910 |
| 2006 | $6,481 +27.5% | $123,910 +20% |
| 2005 | $5,084 +1.3% | $103,250 |
| 2004 | $5,017 +0.7% | $103,250 |
| 2003 | $4,983 +7.7% | $103,250 +9% |
| 2002 | $4,627 -45.2% | $94,710 |
| 2001 | $8,439 -0.1% | $94,710 |
| 2000 | $8,448 | $94,710 |
Find assessor info on the county website
Neighborhood: 44145
Nearby homes
- $587,2004 bd2 ba2.5k sqft3648 Parsons Pond Cir, Westlake, OH 44145Off Market

- $644,5004 bd2 ba2.6k sqft3632 Parsons Pond Cir, Westlake, OH 44145Off Market
- $641,6004 bd2 ba2.7k sqft3656 Parsons Pond Cir, Westlake, OH 44145Off Market
- $610,0004 bd4 ba3.3k sqft3624 Parsons Pond Cir, Westlake, OH 44145Sold
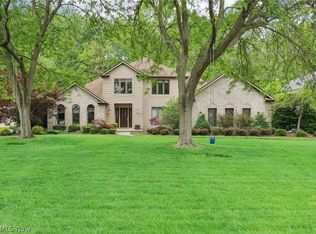
- $674,9003 bd2 ba2.9k sqft3664 Parsons Pond Cir, Westlake, OH 44145Off Market
- $669,3004 bd4 ba2.8k sqft3643 Parsons Pond Cir, Westlake, OH 44145Off Market
- $676,8004 bd3 ba3.1k sqft3616 Parsons Pond Cir, Westlake, OH 44145Off Market
- $752,0004 bd3 ba3.3k sqft31520 Bishops Gate Cir, Westlake, OH 44145Off Market
Nearby schools
GreatSchools rating
- 8/10Bassett Elementary SchoolGrades: PK-4Distance: 2.3 mi
- 8/10Lee Burneson Middle SchoolGrades: 7-8Distance: 2.5 mi
- 8/10Westlake High SchoolGrades: 9-12Distance: 2.7 mi
Schools provided by the listing agent
- District: Westlake CSD - 1832
Source: MLS Now. This data may not be complete. We recommend contacting the local school district to confirm school assignments for this home.
Get a cash offer in 3 minutes
Find out how much your home could sell for in as little as 3 minutes with a no-obligation cash offer.
Estimated market value
$775,500
Get a cash offer in 3 minutes
Find out how much your home could sell for in as little as 3 minutes with a no-obligation cash offer.
Estimated market value
$775,500
- Ohio
- Cuyahoga County
- Westlake
- 44145
- 3640 Parsons Pond Cir
Nearby cities
Nearby zip codes
Other Westlake Topics
