Experience sophisticated, low-maintenance living in this stunning residence perfectly situated in the heart of the Meadows. Spanning three levels of thoughtfully designed space, this home balances modern luxury with the quintessential Colorado lifestyle, featuring premium finishes like quartz countertops, a large eat-at kitchen with a functional island, and a high-end double oven. The main level is designed for effortless entertaining, offering a bright living area bathed in natural light, sleek engineered hardwood floors, and a conveniently located powder room. This home is further accented by elegant plantation shutters, contemporary cable railings, and recessed lighting throughout. On the upper level, the spacious primary suite serves as a private retreat with a walk-in closet and spa-like en-suite 3/4 bath with a huge walk-in shower and double sinks, while a second well-appointed bedroom enjoys easy access to a nearby full hallway bathroom. For added convenience, a laundry closet with an included washer and dryer is also located on the upper level. Functional spaces abound, including a dedicated lower-level office/den perfect for the remote professional, and a two-car attached garage featuring a custom floor coating. The crown jewel of this home is the expansive rooftop deck, where you can host summer gatherings against the backdrop of breathtaking panoramic Rocky Mountain views. Residents also enjoy access to world-class community amenities including a clubhouse and two pools, all while being just minutes from the Red Hawk Ridge Golf Course, local hiking trails, the Outlets at Castle Rock, and premier dining.
Sold for $600,000
$600,000
3640 Penang Drive, Castle Rock, CO 80109
2beds
2,071sqft
Single Family Residence
Built in 2019
1,742 Square Feet Lot
$594,700 Zestimate®
$290/sqft
$3,197 Estimated rent
Home value
$594,700
$565,000 - $624,000
$3,197/mo
Zestimate® history
Owner options
List your home for rent
$3,197/mo
Rent Zestimate®
Find your next renter with Zillow Rental Manager. Plus, with online applications, you can quickly screen prospective tenants – for free.
$3,197/mo
Rent Zestimate®
Refinance and save
$3,867/mo
Est. payment
Refinancing to a lower rate could help reduce your monthly payments and save thousands over the life of the loan.
$3,867/mo
Est. payment
Explore your selling options
Work with a Zillow partner agent
Leverage their expertise and Zillow's premium Showcase listings to get your home seen by more buyers.
Get startedList with your own agent
Get your home in front of millions of buyers by listing it on Zillow.
Learn how to do itSell it yourself
Take full control of how buyers see your home on Zillow by listing For Sale by Owner (FSBO).
List your homeWhat's special
Zillow last checked:
Listing updated:
Listed by:
Athena Brownson 303-919-9344 athena@athenabrownsonrealtor.com,
Your Castle Real Estate Inc
Bought with:
Mollie Owston, 100106827
RE/MAX Professionals
Source: REcolorado as distributed by MLS GRID,MLS#: 8876585
Facts & features
Interior
Bedrooms & bathrooms
- Bedrooms: 2
- Bathrooms: 3
- Full bathrooms: 1
- 3/4 bathrooms: 1
- 1/2 bathrooms: 1
Bedroom
- Level: Upper
Bedroom
- Features: Primary Suite
- Level: Upper
Bathroom
- Level: Upper
Bathroom
- Level: Upper
Bathroom
- Features: En Suite Bathroom, Primary Suite
- Level: Upper
Kitchen
- Level: Upper
Living room
- Level: Upper
Office
- Level: Main
Heating
- Forced Air, Natural Gas
Cooling
- Central Air
Appliances
- Included: Dishwasher, Disposal, Double Oven, Dryer, Microwave, Range, Refrigerator, Washer
- Laundry: Laundry Closet
Features
- Ceiling Fan(s), Eat-in Kitchen, Entrance Foyer, High Ceilings, Kitchen Island, Pantry, Primary Suite, Quartz Counters, Smoke Free, Walk-In Closet(s)
- Flooring: Carpet, Tile, Wood
- Has basement: No
Interior area
- Total structure area: 2,071
- Total interior livable area: 2,071 sqft
- Finished area above ground: 2,071
Property
Parking
- Total spaces: 2
- Parking features: Floor Coating
- Attached garage spaces: 2
Features
- Levels: Three Or More
- Patio & porch: Rooftop
- Exterior features: Balcony
Lot
- Size: 1,742 Square Feet
Details
- Parcel number: R0497235
- Special conditions: Standard
Construction
Type & style
- Home type: SingleFamily
- Property subtype: Single Family Residence
Materials
- Frame
- Roof: Composition
Condition
- Year built: 2019
Utilities & green energy
- Sewer: Public Sewer
- Water: Public
Community & HOA
Community
- Subdivision: Meadows
HOA
- Has HOA: Yes
- Amenities included: Clubhouse, Pool
- Services included: Maintenance Grounds, Recycling, Snow Removal, Trash
- HOA fee: $352 quarterly
- HOA name: The Meadows
- HOA phone: 303-882-7603
Location
- Region: Castle Rock
Financial & listing details
- Price per square foot: $290/sqft
- Tax assessed value: $588,772
- Annual tax amount: $4,073
- Date on market: 4/9/2026
- Listing terms: Cash,Conventional,FHA,Jumbo,VA Loan
- Exclusions: Seller's Personal Property And Staging Items.
- Ownership: Individual
Price history
| Date | Event | Price |
|---|---|---|
| 6/18/2026 | Sold | $600,000+0%$290/sqft |
Source:  REcolorado as distributed by MLS GRID #8876585 Report a problem REcolorado as distributed by MLS GRID #8876585 Report a problem | ||
| 4/20/2026 | Pending sale | $599,900$290/sqft |
Source: REcolorado as distributed by MLS GRID #8876585 Report a problem | ||
| 4/9/2026 | Listed for sale | $599,900+4.5%$290/sqft |
Source: REcolorado as distributed by MLS GRID #8876585 Report a problem | ||
| 10/4/2021 | Sold | $574,000+24.8%$277/sqft |
Source: Public Record Report a problem | ||
| 12/3/2019 | Sold | $459,900-5.6%$222/sqft |
Source: Public Record Report a problem | ||
| 10/3/2019 | Pending sale | $487,061$235/sqft |
Source: Richmond Realty Inc #3692191 Report a problem | ||
| 8/29/2019 | Price change | $487,061+5.1%$235/sqft |
Source: Richmond Realty Inc #3692191 Report a problem | ||
| 8/14/2019 | Listed for sale | $463,463$224/sqft |
Source: Richmond Realty Inc #3692191 Report a problem | ||
Public tax history
| Year | Property taxes | Tax assessment |
|---|---|---|
| 2025 | $3,983 -0.9% | $36,800 -12.2% |
| 2024 | $4,020 +28.2% | $41,890 -0.9% |
| 2023 | $3,135 -3.7% | $42,290 +37.1% |
| 2022 | $3,257 | $30,850 -2.8% |
| 2021 | -- | $31,740 +8.3% |
| 2020 | $3,023 +167.6% | $29,320 +177.7% |
| 2019 | $1,130 | $10,560 -1.7% |
| 2018 | $1,130 | $10,740 |
Find assessor info on the county website
Neighborhood: The Meadows
Nearby homes
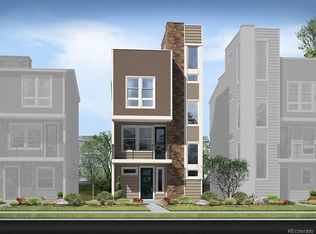
- $539,7002 bd3 ba1.7k sqft3628 Penang Dr, Castle Rock, CO 80109Off Market
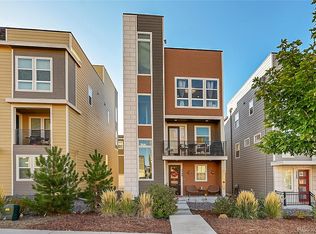
- $550,0002 bd3 ba1.9k sqft3548 Corsica Way, Castle Rock, CO 80109Sold
- $550,8003 bd3 ba2k sqft3656 Corsica Way, Castle Rock, CO 80109Off Market
- $524,5003 bd2 ba1.8k sqft3654 Penang Dr, Castle Rock, CO 80109Off Market

- $552,5003 bd3 ba2k sqft3650 Corsica Way, Castle Rock, CO 80109Off Market
- $528,2003 bd3 ba2k sqft3638 Corsica Way, Castle Rock, CO 80109Off Market
- $554,4003 bd3 ba2k sqft3627 Penang Dr, Castle Rock, CO 80109Off Market
- $534,2002 bd3 ba2k sqft3633 Penang Dr, Castle Rock, CO 80109Off Market
Nearby schools
GreatSchools rating
- 6/10Meadow View Elementary SchoolGrades: PK-6Distance: 1.1 mi
- 5/10Castle Rock Middle SchoolGrades: 7-8Distance: 0.7 mi
- 8/10Castle View High SchoolGrades: 9-12Distance: 0.9 mi
Schools provided by the listing agent
- Elementary: Meadow View
- Middle: Castle Rock
- High: Castle View
- District: Douglas RE-1
Source: REcolorado as distributed by MLS GRID. This data may not be complete. We recommend contacting the local school district to confirm school assignments for this home.
Get a cash offer in 3 minutes
Find out how much your home could sell for in as little as 3 minutes with a no-obligation cash offer.
Estimated market value
$594,700
Get a cash offer in 3 minutes
Find out how much your home could sell for in as little as 3 minutes with a no-obligation cash offer.
Estimated market value
$594,700
- Colorado
- Douglas County
- Castle Rock
- 80109
- The Meadows
- 3640 Penang Drive
Nearby cities
Nearby neighborhoods
Nearby zip codes
Other Castle Rock Topics
