Charming 3-Bedroom, 2-Bathroom Modular Home on 3 Acres with Extensive Updates and Upgrades. This beautifully maintained 1,501 square foot modular home offers the perfect balance of comfort, convenience, and space. Situated on 3 acres of land, this home is ideal for anyone seeking a peaceful retreat while still being close to amenities. The home features three spacious bedrooms and two full bathrooms, providing plenty of room for families or guests. It has been thoughtfully updated throughout with several recent improvements. In 2023, a new roof and gutters were installed. In 2024 the crawl space was waterproofed with a vapor barrier and French drain system, complete with a sump pump and new crawl space door all with a 20-year transferable warranty. The 50-gallon commercial-grade water heater was replaced, and new vinyl plank flooring was added throughout the home at the same time. The kitchen and guest bathroom were also upgraded with high-end custom rustic hickory cabinets. The kitchen features a custom cabinet designed to accommodate a double oven, perfect for when you’re ready to upgrade your cooking appliances. The master bath was enhanced with a luxurious new garden tub perfect for soaking after a long day. The interior of the home has been freshly painted and a new French back door with built-in blinds installed. HVAC system was installed in 2018 and the air handler was pulled out and cleaned in 2024. Outside, a concrete pad was poured in 2023, offering a great space for building or expanding your outdoor living area. Electrical wiring has been run to the backyard, and a flat area has already been prepared for any additional structures you may want to add. The property also features an in-ground dog fence that covers roughly one acre, enclosing the front yard and part of the backyard. With 3 acres of flat, usable land, this property offers endless possibilities for gardening or outdoor activities. It’s the perfect home for anyone looking for a peaceful retreat, with plenty of space to grow and make it your own. This home is truly move-in ready, offering all the updates and improvements. Don’t miss the opportunity to own this charming property. Schedule a showing today to see everything it has to offer!
Closed
$310,000
3640 Plainfield Dr, Shelby, NC 28150
3beds
1,501sqft
Modular
Built in 2000
3.03 Acres Lot
$316,500 Zestimate®
$207/sqft
$1,572 Estimated rent
Home value
$316,500
Estimated sales range
Not available
$1,572/mo
Zestimate® history
Owner options
List your home for rent
$1,572/mo
Rent Zestimate®
Find your next renter with Zillow Rental Manager. Plus, with online applications, you can quickly screen prospective tenants – for free.
$1,572/mo
Rent Zestimate®
Refinance and save
$1,846/mo
Est. payment
Refinancing to a lower rate could help reduce your monthly payments and save thousands over the life of the loan.
$1,846/mo
Est. payment
Explore your selling options
Work with a Zillow partner agent
Leverage their expertise and Zillow's premium Showcase listings to get your home seen by more buyers.
Get startedList with your own agent
Get your home in front of millions of buyers by listing it on Zillow.
Learn how to do itSell it yourself
Take full control of how buyers see your home on Zillow by listing For Sale by Owner (FSBO).
List your homeWhat's special
In-ground dog fenceSpacious bedroomsFlat usable landNew vinyl plank flooringNew roof and guttersCustom rustic hickory cabinets
Zillow last checked:
Listing updated:
Listed by:
Bryan Gordon bryangordon2021@gmail.com,
RE/MAX Select
Bought with:
Niki Wood
Coldwell Banker Mountain View
Source: Canopy MLS as distributed by MLS GRID,MLS#: 4308901
Facts & features
Interior
Bedrooms & bathrooms
- Bedrooms: 3
- Bathrooms: 2
- Full bathrooms: 2
- Main level bedrooms: 3
Primary bedroom
- Features: See Remarks
- Level: Main
Heating
- Heat Pump
Cooling
- Central Air
Appliances
- Included: Dishwasher, Electric Oven
- Laundry: Laundry Room, Main Level
Features
- Has basement: No
- Fireplace features: Gas, Living Room
Interior area
- Total structure area: 1,501
- Total interior livable area: 1,501 sqft
- Finished area above ground: 1,501
- Finished area below ground: 0
Property
Parking
- Total spaces: 2
- Parking features: Driveway
- Uncovered spaces: 2
Features
- Levels: One
- Stories: 1
- Waterfront features: None
Lot
- Size: 3.03 Acres
Details
- Parcel number: 54538
- Zoning: AA4
- Special conditions: Standard
Construction
Type & style
- Home type: SingleFamily
- Property subtype: Modular
Materials
- Vinyl
- Foundation: Crawl Space
Condition
- New construction: No
- Year built: 2000
Utilities & green energy
- Sewer: Septic Installed
- Water: County Water
Community & HOA
Community
- Subdivision: None
Location
- Region: Shelby
Financial & listing details
- Price per square foot: $207/sqft
- Tax assessed value: $204,530
- Annual tax amount: $1,299
- Date on market: 10/3/2025
- Cumulative days on market: 25 days
- Listing terms: Cash,Conventional,FHA,USDA Loan,VA Loan
- Road surface type: Asphalt, Paved
Price history
| Date | Event | Price |
|---|---|---|
| 12/9/2025 | Sold | $310,000-1.6%$207/sqft |
Source:  Canopy MLS as distributed by MLS GRID #4308901 Report a problem Canopy MLS as distributed by MLS GRID #4308901 Report a problem | ||
| 10/3/2025 | Listed for sale | $315,000+200%$210/sqft |
Source: Canopy MLS as distributed by MLS GRID #4308901 Report a problem | ||
| 1/10/2008 | Sold | $105,000$70/sqft |
Source: Public Record Report a problem | ||
Public tax history
| Year | Property taxes | Tax assessment |
|---|---|---|
| 2025 | $1,299 +18.2% | $204,530 +50.6% |
| 2024 | $1,099 | $135,792 |
| 2023 | $1,099 | $135,792 |
| 2022 | $1,099 | $135,792 |
| 2021 | $1,099 +6.6% | $135,792 +16.7% |
| 2020 | $1,031 | $116,313 |
| 2019 | $1,031 +0.4% | $116,313 |
| 2018 | $1,027 +5.2% | $116,313 |
| 2017 | $976 | $116,313 |
| 2016 | $976 | $116,313 -4.2% |
| 2015 | $976 | $121,442 |
| 2014 | $976 | $121,442 |
| 2013 | -- | $121,442 |
| 2012 | -- | $121,442 |
| 2011 | -- | $121,442 |
| 2010 | -- | $121,442 |
| 2008 | -- | $121,442 -1.9% |
| 2007 | -- | $123,788 |
| 2006 | -- | $123,788 |
| 2005 | -- | $123,788 |
Find assessor info on the county website
Neighborhood: 28150
Nearby homes
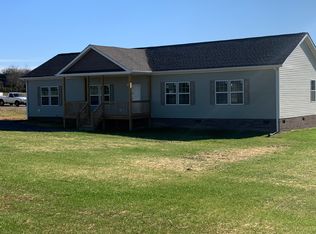
- $243,0003 bd2 ba1.2k sqft3638 Plainfield Dr, Shelby, NC 28150Off Market
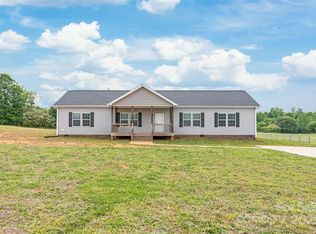
- $359,4004 bd2 ba1.9k sqft3636 Plainfield Dr, Shelby, NC 28150Off Market
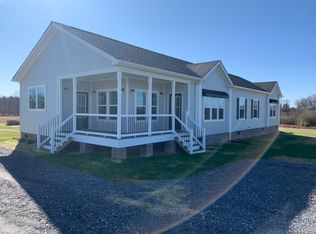
- $370,0004 bd2 ba1.9k sqft3648 Plainfield Dr, Shelby, NC 28150Sold
- $405,7004 bd3 ba2.3k sqft3634 Plainfield Dr, Shelby, NC 28150Off Market
- $83,9012.57 Acres112 Carriage Ct, Shelby, NC 28150Off Market
- $335,0004 bd2 ba1.8k sqft3630 Plainfield Dr, Shelby, NC 28150Sold
- $42,016-- bd-- ba-- sqft116 Carriage Ct, Lawndale, NC 28090Off Market
- $58,622-- bd-- ba805 sqft106 Carriage Ct, Shelby, NC 28150Off Market
Nearby schools
GreatSchools rating
- 5/10Fallston ElementaryGrades: PK-5Distance: 3.2 mi
- 4/10Burns MiddleGrades: 6-8Distance: 3.5 mi
- 4/10Burns High SchoolGrades: 9-12Distance: 3 mi
Schools provided by the listing agent
- Elementary: Fallston School
- Middle: Burns Middle
- High: Burns
Source: Canopy MLS as distributed by MLS GRID. This data may not be complete. We recommend contacting the local school district to confirm school assignments for this home.
Get a cash offer in 3 minutes
Find out how much your home could sell for in as little as 3 minutes with a no-obligation cash offer.
Estimated market value
$316,500
Get a cash offer in 3 minutes
Find out how much your home could sell for in as little as 3 minutes with a no-obligation cash offer.
Estimated market value
$316,500
- North Carolina
- Cleveland County
- Shelby
- 28150
- 3640 Plainfield Dr
Nearby cities
Nearby zip codes
Other Shelby Topics
