Skip main navigation
Closed
  • $588,500

    3640 S Lowe Ave, Chicago, IL 60609

    4beds
    2,960sqft
    Single Family Residence
    Built in 1888
    3,125 Square Feet Lot
    $591,000 Zestimate®
    $199/sqft
    $3,532 Estimated rent

    Home value

    $591,000

    $538,000 - $650,000

    $3,532/mo

    Zestimate® history
    Loading
    Loading...

    Owner options

    List your home for rent

    $3,532/mo

    Rent Zestimate®

    Find your next renter with Zillow Rental Manager. Plus, with online applications, you can quickly screen prospective tenants – for free.

    Learn more

    $3,532/mo

    Rent Zestimate®

    Refinance and save

    $4,119/mo

    Est. payment

    Refinancing to a lower rate could help reduce your monthly payments and save thousands over the life of the loan.

    See today's rates

    $4,119/mo

    Est. payment

    Explore your selling options

    Work with a Zillow partner agent

    Leverage their expertise and Zillow's premium Showcase listings to get your home seen by more buyers.

    Get started

    List with your own agent

    Get your home in front of millions of buyers by listing it on Zillow.

    Learn how to do it

    Sell it yourself

    Take full control of how buyers see your home on Zillow by listing For Sale by Owner (FSBO).

    List your home

    What's special

    Finished basementStriking modern wrought-iron staircaseWide composite stepsSpacious family roomOpen-concept roomsCovered patioAmple storage
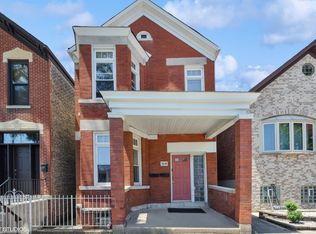
    Located in the highly sought-after Bridgeport neighborhood, this impressive two-story home offers four bedrooms and four full baths across three levels of living space. A striking modern wrought-iron staircase welcomes you inside. The main level features a spacious family room that flows into two open-concept rooms-ideal as a home office and den area-plus a bedroom and full bath.Upstairs, you'll find the heart of the home with a bright living room, dining area, and kitchen, along with three bedrooms and another full bath. The finished basement provides even more living space with a full bath, laundry area, and ample storage. Out back, wide composite steps lead down to a covered patio, creating a perfect setting for outdoor dining or relaxing. Additional highlights include a two-car garage, two furnaces (replaced in 2021 and 2023), a new hot water heater (2019), and windows replaced throughout most of the home in 2018. The upper level offers central air conditioning.Thoughtfully designed and full of possibilities - this home blends comfort, flexibility, and opportunity.

    Zillow last checked:

    Listing updated:

    Listing courtesy of:

    Angela Marie 708-514-4362,

    @properties Christie's International Real Estate

    Bought with:

    Adolfo Munoz

    Realty of America, LLC

    Source: MRED as distributed by MLS GRID,MLS#: 12623085MLS Logo

    Facts & features

    Interior

    Bedrooms & bathrooms
    • Bedrooms: 4
    • Bathrooms: 4
    • Full bathrooms: 4
    Primary bedroom
    • Features: Flooring (Carpet)
    • Level: Second
    • Area: 165 Square Feet
    • Dimensions: 15X11
    Bedroom 2
    • Features: Flooring (Carpet)
    • Level: Second
    • Area: 84 Square Feet
    • Dimensions: 12X7
    Bedroom 3
    • Features: Flooring (Carpet)
    • Level: Second
    • Area: 105 Square Feet
    • Dimensions: 15X7
    Bedroom 4
    • Features: Flooring (Hardwood)
    • Level: Main
    • Area: 119 Square Feet
    • Dimensions: 17X7
    Den
    • Features: Flooring (Hardwood)
    • Level: Main
    • Area: 154 Square Feet
    • Dimensions: 14X11
    Dining room
    • Features: Flooring (Carpet)
    • Level: Second
    • Area: 165 Square Feet
    • Dimensions: 11X15
    Other
    • Features: Flooring (Carpet)
    • Level: Main
    • Area: 60 Square Feet
    • Dimensions: 10X6
    Family room
    • Features: Flooring (Hardwood)
    • Level: Main
    • Area: 493 Square Feet
    • Dimensions: 17X29
    Other
    • Features: Flooring (Vinyl)
    • Level: Basement
    • Area: 480 Square Feet
    • Dimensions: 30X16
    Kitchen
    • Features: Flooring (Wood Laminate)
    • Level: Second
    • Area: 180 Square Feet
    • Dimensions: 15X12
    Laundry
    • Level: Basement
    • Area: 88 Square Feet
    • Dimensions: 11X8
    Living room
    • Features: Flooring (Carpet)
    • Level: Second
    • Area: 324 Square Feet
    • Dimensions: 18X18
    Office
    • Features: Flooring (Hardwood)
    • Level: Main
    • Area: 150 Square Feet
    • Dimensions: 15X10
    Recreation room
    • Features: Flooring (Vinyl)
    • Level: Basement
    • Area: 78 Square Feet
    • Dimensions: 13X6
    Walk in closet
    • Features: Flooring (Carpet)
    • Level: Second
    • Area: 105 Square Feet
    • Dimensions: 7X15
    Heating
    • Electric
    Cooling
    • Central Air, Window Unit(s)
    Appliances
    • Included: Double Oven, Microwave, Dishwasher, Refrigerator, Washer, Dryer, Stainless Steel Appliance(s)
    • Laundry: Gas Dryer Hookup, Sink
    Features
    • Basement: Finished,Full
    Interior area
    • Total structure area: 0
    • Total interior livable area: 2,960 sqft

    Property

    Parking
    • Total spaces: 2
    • Parking features: Garage Door Opener, Yes, Garage Owned, Detached, Garage
    • Garage spaces: 2
    • Has uncovered spaces: Yes
    Accessibility
    • Accessibility features: No Disability Access
    Features
    • Stories: 2
    Lot
    • Size: 3,125 sqft
    • Dimensions: 25x125
    Details
    • Parcel number: 17333090420000
    • Special conditions: None

    Construction

    Type & style
    • Home type: SingleFamily
    • Property subtype: Single Family Residence
    Materials
    • Brick
    • Roof: Asphalt
    Condition
    • New construction: No
    • Year built: 1888

    Utilities & green energy

    • Sewer: Public Sewer
    • Water: Lake Michigan

    Community & neighborhood

    Community
    • Community features: Curbs, Sidewalks, Street Lights, Street Paved
    Location
    • Region: Chicago

    HOA & financial

    HOA
    • Services included: None

    Other

    Other facts
    • Listing terms: Conventional
    • Ownership: Fee Simple

    Price history

    DateEventPrice
    5/29/2026Sold$588,500-1.9%$199/sqft
    Source: MRED as distributed by MLS GRID #12623085 Report a problem
    5/20/2026Listing removed$599,900$203/sqft
    Source: MRED as distributed by MLS GRID #12623085 Report a problem
    4/18/2026Contingent$599,900$203/sqft
    Source: MRED as distributed by MLS GRID #12623085 Report a problem
    4/18/2026Listed for sale$599,900$203/sqft
    Source: MRED as distributed by MLS GRID #12623085 Report a problem
    4/17/2026Contingent$599,900$203/sqft
    Source: MRED as distributed by MLS GRID #12600081 Report a problem
    3/24/2026Price change$599,900-4%$203/sqft
    Source: MRED as distributed by MLS GRID #12600081 Report a problem
    2/27/2026Listed for sale$624,900$211/sqft
    Source: MRED as distributed by MLS GRID #12571521 Report a problem
    2/22/2026Contingent$624,900$211/sqft
    Source: MRED as distributed by MLS GRID #12571521 Report a problem
    2/18/2026Price change$624,900-3.8%$211/sqft
    Source: MRED as distributed by MLS GRID #12571521 Report a problem
    1/9/2026Listed for sale$649,900-2.9%$220/sqft
    Source: MRED as distributed by MLS GRID #12543987 Report a problem
    1/8/2026Listing removed$669,000$226/sqft
    Source: MRED as distributed by MLS GRID #12526022 Report a problem
    12/1/2025Price change$669,000-2.9%$226/sqft
    Source: MRED as distributed by MLS GRID #12526022 Report a problem
    10/15/2025Listed for sale$689,000$233/sqft
    Source: MRED as distributed by MLS GRID #12493397 Report a problem

    Public tax history

    YearProperty taxesTax assessment
    2024-- $49,000 +32.4%
    2023-- $36,999
    2022-- $36,999
    2021$3,050 $36,999 +11.8%
    2020-- $33,100 -13%
    2019-- $38,047
    2018-- $38,047 +12.7%
    2017-- $33,750
    2016-- $33,750
    2015-- $33,750 +17.2%
    2014$3,574 -19.1%$28,796
    2013$4,417 +31.3%$28,796
    2012$3,364 +25.8%$28,796 -19%
    2011$2,674 +18.7%$35,561
    2010$2,253 +14.4%$35,561
    2009$1,969 -1.8%$35,561 +15.9%
    2008$2,006 +3.2%$30,694
    2007$1,944 -55.9%$30,694
    2006$4,406 +35.3%$30,694 +54%
    2005$3,256 +1%$19,927
    2004$3,223 +68.7%$19,927
    2003$1,910 -5.4%$19,927 +52.5%
    2002$2,019 +5.6%$13,063
    2001$1,912 +3.8%$13,063
    2000$1,842 +0%$13,063 +12.7%
    1999$1,841 $11,586

    Find assessor info on the county website

    Neighborhood: Bridgeport

    Nearby schools

    GreatSchools rating
    Schools provided by the listing agent
    • District: 299

    Source: MRED as distributed by MLS GRID. This data may not be complete. We recommend contacting the local school district to confirm school assignments for this home.

    Get a cash offer in 3 minutes
    Find out how much your home could sell for in as little as 3 minutes with a no-obligation cash offer.
    Estimated market value
    $591,000
    Get a cash offer in 3 minutes
    Find out how much your home could sell for in as little as 3 minutes with a no-obligation cash offer.
    Estimated market value
    $591,000