Skip main navigation
Sold for $410,000
  • $410,000

    3640 SE 24th Ave, Ocala, FL 34471

    3beds
    1,998sqft
    Single Family Residence
    Built in 1980
    0.32 Acres Lot
    $409,800 Zestimate®
    $205/sqft
    $2,337 Estimated rent

    Home value

    $409,800

    $377,000 - $443,000

    $2,337/mo

    Zestimate® history
    Loading
    Loading...

    Owner options

    List your home for rent

    $2,337/mo

    Rent Zestimate®

    Find your next renter with Zillow Rental Manager. Plus, with online applications, you can quickly screen prospective tenants – for free.

    Learn more

    $2,337/mo

    Rent Zestimate®

    Refinance and save

    $2,787/mo

    Est. payment

    Refinancing to a lower rate could help reduce your monthly payments and save thousands over the life of the loan.

    See today's rates

    $2,787/mo

    Est. payment

    Explore your selling options

    Work with a Zillow partner agent

    Leverage their expertise and Zillow's premium Showcase listings to get your home seen by more buyers.

    Get started

    List with your own agent

    Get your home in front of millions of buyers by listing it on Zillow.

    Learn how to do it

    Sell it yourself

    Take full control of how buyers see your home on Zillow by listing For Sale by Owner (FSBO).

    List your home

    What's special

    Center islandFully renovated bathroomsAbundant natural lightQuartz countertopsOpen and bright homeAmple storageBrand-new kitchen
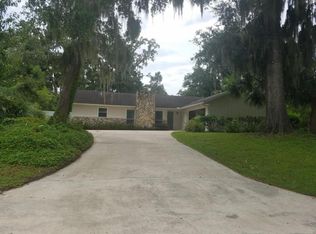
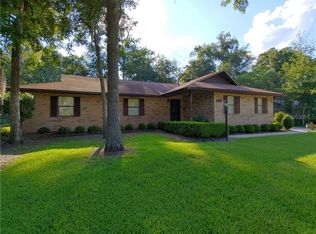
    SELLER MOTIVATED! This Shady Wood 3/2 home has had some major updates including a new roof in 2021, new A/C in 20, new hot water heater in 2019 New insulation put in attic March 2025. New garage door just installed. Other upgrades include brand-new kitchen, fully renovated bathrooms, new LVP flooring throughout, and fresh interior and exterior paint. The home has also been wired for a back-up generator! This open and bright home features cathedral ceilings, and a stone fireplace flanked by built-ins. Perfect for both everyday living and entertainment. The kitchen is truly exquisite with 42" cabinetry, quartz countertops, a center island, a farmhouse sink overlooking the pool, and newer stainless-steel appliances. Ideal for hosting friends and family. Bedrooms are generously sized with abundant natural light and ample storage. The newly renovated bathrooms add a touch of clean lines and luxury to the home. Check out the smaller bonus room that can be used as a home office, playroom, or library. Or open it up to accommodate a formal dining area. The front load washer and dryer are included in the inside laundry room. The garage is equipped with built-in wall cabinets, a workbench, and a new garage door that was installed in 2025. The Florida room features tile flooring and new custom glass windows with stunning views of the pool. Out back, enjoy the recently resurfaced inground pool, featuring a 10-foot-deep end, sitting niche, and brand-new pump, motor, and filter. The pool and yard are fully fenced. Ideal for privacy, pets, barbecues, and outdoor fun. Nothing else to do except hire that moving truck!

    Zillow last checked:

    Listing updated:

    Listing Provided by:

    Dave Gibas 352-390-7904,

    RE/MAX FOXFIRE - HWY 40 352-732-3344

    Bought with:

    Rachel Sowder, 3547931

    DOWN HOME REALTY, LLLP

    Source: Stellar MLS,MLS#: OM722102MLS LogoOriginating MLS: Ocala - Marion

    Facts & features

    Interior

    Bedrooms & bathrooms
    • Bedrooms: 3
    • Bathrooms: 2
    • Full bathrooms: 2
    Primary bedroom
    • Features: Walk-In Closet(s)
    • Level: First
    • Area: 208 Square Feet
    • Dimensions: 16x13
    Bedroom 2
    • Features: Built-in Closet
    • Level: First
    • Area: 143 Square Feet
    • Dimensions: 11x13
    Bedroom 3
    • Features: Built-in Closet
    • Level: First
    • Area: 121 Square Feet
    • Dimensions: 11x11
    Florida room
    • Level: First
    • Area: 283.5 Square Feet
    • Dimensions: 13.5x21
    Kitchen
    • Level: First
    • Area: 144 Square Feet
    • Dimensions: 16x9
    Living room
    • Level: First
    • Area: 255 Square Feet
    • Dimensions: 17x15
    Heating
    • Central
    Cooling
    • Central Air
    Appliances
    • Included: Cooktop, Dishwasher, Disposal, Dryer, Electric Water Heater, Ice Maker, Microwave, Range, Range Hood, Refrigerator, Washer
    • Laundry: Electric Dryer Hookup, Inside, Laundry Room, Washer Hookup
    Features
    • Built-in Features, Ceiling Fan(s), Eating Space In Kitchen, Open Floorplan, Stone Counters, Thermostat, Vaulted Ceiling(s), Walk-In Closet(s)
    • Flooring: Luxury Vinyl, Tile
    • Windows: Window Treatments
    • Has fireplace: Yes
    • Fireplace features: Stone, Wood Burning
    Interior area
    • Total structure area: 2,502
    • Total interior livable area: 1,998 sqft

    Property

    Parking
    • Total spaces: 2
    • Parking features: Driveway, Garage Door Opener
    • Attached garage spaces: 2
    • Has uncovered spaces: Yes
    • Details: Garage Dimensions: 22X22
    Features
    • Levels: One
    • Stories: 1
    • Patio & porch: Covered, Enclosed, Front Porch, Patio, Rear Porch
    • Exterior features: Lighting, Private Yard
    • Has private pool: Yes
    • Pool features: Deck, Gunite, In Ground, Lighting
    Lot
    • Size: 0.32 Acres
    • Features: City Lot, Landscaped, Sloped
    Details
    • Parcel number: 2985001010
    • Zoning: R1
    • Special conditions: None

    Construction

    Type & style
    • Home type: SingleFamily
    • Property subtype: Single Family Residence
    Materials
    • Block, Concrete, Stone, Stucco
    • Foundation: Slab
    • Roof: Shingle
    Condition
    • New construction: No
    • Year built: 1980

    Utilities & green energy

    • Sewer: Septic Tank
    • Water: Public
    • Utilities for property: BB/HS Internet Available, Cable Available, Electricity Connected, Natural Gas Available, Public, Water Connected

    Community & neighborhood

    Location
    • Region: Ocala
    • Subdivision: SHADY WOOD UNIT 1

    HOA & financial

    HOA
    • Has HOA: No
    Other fees
    • Pet fee: $0 monthly
    Other financial information
    • Total actual rent: 0

    Other

    Other facts
    • Listing terms: Cash,Conventional
    • Ownership: Fee Simple
    • Road surface type: Paved, Asphalt

    Price history

    DateEventPrice
    6/10/2026Sold$410,000$205/sqft
    Source: Stellar MLS #OM722102 Report a problem
    5/7/2026Pending sale$410,000$205/sqft
    Source: Stellar MLS #OM722102 Report a problem
    4/21/2026Listed for sale$410,000+0.2%$205/sqft
    Source: Stellar MLS #OM722102 Report a problem
    6/10/2025Listing removed$409,000$205/sqft
    Source: Realtors Association of Citrus County #837816 Report a problem
    3/20/2025Price change$409,000-0.2%$205/sqft
    Source: NextHome #OM686596 Report a problem
    2/21/2025Listed for sale$410,000$205/sqft
    Source: NextHome #OM686596 Report a problem
    2/14/2025Pending sale$410,000$205/sqft
    Source: Stellar MLS #OM686596 Report a problem
    11/21/2024Price change$410,000-1.2%$205/sqft
    Source: Realtors Association of Citrus County #837816 Report a problem
    9/27/2024Listed for sale$415,000+2.5%$208/sqft
    Source: Stellar MLS #OM686596 Report a problem
    6/16/2023Sold$405,000-4.7%$203/sqft
    Source: Public Record Report a problem
    5/1/2023Pending sale$425,000$213/sqft
    Source: Stellar MLS #OM656700 Report a problem
    4/20/2023Listed for sale$425,000+60.4%$213/sqft
    Source: Stellar MLS #OM656700 Report a problem
    9/16/2022Sold$265,000$133/sqft
    Source: Realtors Association of Citrus County #815516 Report a problem
    8/12/2022Pending sale$265,000$133/sqft
    Source: Realtors Association of Citrus County #815516 Report a problem
    8/11/2022Listed for sale$265,000$133/sqft
    Source: Stellar MLS #OM643751 Report a problem
    8/5/2022Pending sale$265,000$133/sqft
    Source: Stellar MLS #OM643751 Report a problem
    8/3/2022Listed for sale$265,000$133/sqft
    Source: Stellar MLS #OM643751 Report a problem

    Public tax history

    YearProperty taxesTax assessment
    2024$2,029 -43.3%$150,460 -27.7%
    2023$3,579 +169.2%$208,200 +98%
    2022$1,329 +0.1%$105,162 +3%
    2021$1,327 +1.1%$102,099 +1.4%
    2020$1,314 +1.9%$100,689 +2.3%
    2019$1,289 $98,425 +1.9%
    2018$1,289 +7.1%$96,590 +2.1%
    2017$1,203 +2.8%$94,603 +2.1%
    2016$1,170 $92,657 +0.7%
    2015$1,170 +6.3%$92,013 +0.8%
    2014$1,101 +2.7%$91,283 +1.5%
    2013$1,072 +1%$89,934 +1.2%
    2012$1,061 -2.7%$88,890 -2%
    2011$1,091 +2.8%$90,666 +1.5%
    2010$1,062 +5.4%$89,326 +2.7%
    2009$1,008 +1.2%$86,978 +0.1%
    2008$996 -12.1%$86,892 +3%
    2007$1,134 -4.9%$84,362 +2.5%
    2006$1,193 +3.9%$82,305 +3%
    2005$1,148 $79,908 +3%
    2004$1,148 -0.1%$77,581 +4.3%
    2002$1,149 +8.3%$74,351 +4.6%
    2001$1,061 $71,050
    2000$1,061 $71,050

    Find assessor info on the county website

    Neighborhood: 34471

    Nearby schools

    GreatSchools rating
    Schools provided by the listing agent
    • Elementary: South Ocala Elementary School
    • Middle: Osceola Middle School
    • High: Forest High School

    Source: Stellar MLS. This data may not be complete. We recommend contacting the local school district to confirm school assignments for this home.

    Get a cash offer in 3 minutes
    Find out how much your home could sell for in as little as 3 minutes with a no-obligation cash offer.
    Estimated market value
    $409,800
    Get a cash offer in 3 minutes
    Find out how much your home could sell for in as little as 3 minutes with a no-obligation cash offer.
    Estimated market value
    $409,800