This is the one! This beautiful home is move-in ready with one of the desirable floor plans in the friendly Palma Sola Trace community. The spacious home offers 2,180 square feet of living area with a split floor plan with two bedrooms, two baths and a den/study that could be converted into a third bedroom. This spotless home has many recent updates which include a NEW ROOF installed less than a year ago, new luxury vinyl flooring, crown molding throughout, high ceilings with recessed lighting, driveway pavers, extended screened-in paver lanai, window plantation shutters and accordion style shades, new water heater, new landscaping, custom built bedroom closets, security system and laundry room with built-in cabinets and utility sink. Enjoy cooking your favorite meals in the open kitchen with granite countertops, stainless steel appliances including newer refrigerator, dishwasher and microwave, 42-inch wood cabinets, breakfast nook and breakfast bar. The large living area provides plenty of space for entertaining family and friends. The large primary suite has tray ceilings with an en-suite bath outfitted with separate dual vanities, luxurious garden tub, walk-in shower, makeup counter, linen closet, private toilet room and large custom-built dual walk-in closets. The guest bedroom is on the other side of the home offering privacy with an adjacent bath with tub and linen closet. The den/office is ideal for your business activities or to turn into a third bedroom. Go back to the extended paved screened-in lanai to grill your favorite meals, entertain guest and family or to enjoy beautiful sunsets. The two-car garage offers an abundance of storage with two 4-by-8-foot overhead garage storage racks. Some furniture available to purchase separately. The association fee includes cable and high-speed internet, plus residents enjoy a maintenance-free lifestyle, lawn care is included providing plenty of time to enjoy world-famous beaches less than five miles away or the community clubhouse with playground, fitness center and fantastic 81-foot heated lagoon-style swimming pool. Community activities include yoga, book clubs, lunch groups, dances and holiday parties. Blake Hospital, post office, shopping, restaurants and entertainment are a few minutes away. Spend the day touring Anna Maria Island, go deep-sea fishing, jet-skiing in the Gulf of Mexico, kayaking and picnicking at Robinson's Preserve. Be sure to schedule your appointment to view this amazing home.
Sold for $500,000
$500,000
3640 SUMMERWIND CIRCLE, BRADENTON, FL 34209
2beds
2,180sqft
Single Family Residence
Built in 2007
7,200 Square Feet Lot
$492,100 Zestimate®
$229/sqft
$2,786 Estimated rent
Home value
$492,100
$453,000 - $536,000
$2,786/mo
Zestimate® history
Owner options
List your home for rent
$2,786/mo
Rent Zestimate®
Find your next renter with Zillow Rental Manager. Plus, with online applications, you can quickly screen prospective tenants – for free.
$2,786/mo
Rent Zestimate®
Refinance and save
$3,745/mo
Est. payment
Refinancing to a lower rate could help reduce your monthly payments and save thousands over the life of the loan.
$3,745/mo
Est. payment
Explore your selling options
Work with a Zillow partner agent
Leverage their expertise and Zillow's premium Showcase listings to get your home seen by more buyers.
Get startedList with your own agent
Get your home in front of millions of buyers by listing it on Zillow.
Learn how to do itSell it yourself
Take full control of how buyers see your home on Zillow by listing For Sale by Owner (FSBO).
List your homeWhat's special
Two-car garageBreakfast barNew roofCustom built bedroom closetsGranite countertopsHigh ceilingsMakeup counter
Zillow last checked:
Listing updated:
Listed by:
Nathan Mathers 941-720-0408,
PREMIER SOTHEBY'S INTERNATIONAL REALTY 941-383-2500
Bought with:
Mark Boehmig, 3311482
MICHAEL SAUNDERS & COMPANY
Source: Stellar MLS,MLS#: A4661231 Originating MLS: Sarasota - Manatee
Originating MLS: Sarasota - Manatee
Facts & features
Interior
Bedrooms & bathrooms
- Bedrooms: 2
- Bathrooms: 2
- Full bathrooms: 2
Rooms
- Room types: Den/Library/Office, Dining Room, Utility Room
Primary bedroom
- Features: Ceiling Fan(s), En Suite Bathroom, Walk-In Closet(s)
- Level: First
- Area: 256 Square Feet
- Dimensions: 16x16
Bedroom 2
- Features: Ceiling Fan(s), Built-in Closet
- Level: First
- Area: 169 Square Feet
- Dimensions: 13x13
Primary bathroom
- Features: Dual Sinks, En Suite Bathroom, Exhaust Fan, Garden Bath, Makeup/Vanity Space, Split Vanities, Tub with Separate Shower Stall, Water Closet/Priv Toilet
- Level: First
- Area: 210 Square Feet
- Dimensions: 14x15
Bathroom 2
- Features: Exhaust Fan, Tub With Shower
- Level: First
- Area: 72 Square Feet
- Dimensions: 8x9
Balcony porch lanai
- Features: Ceiling Fan(s)
- Level: First
- Area: 368 Square Feet
- Dimensions: 16x23
Den
- Features: Ceiling Fan(s)
- Level: First
- Area: 143 Square Feet
- Dimensions: 13x11
Dining room
- Level: First
- Area: 100 Square Feet
- Dimensions: 10x10
Kitchen
- Features: Breakfast Bar, Pantry, Granite Counters
- Level: First
- Area: 264 Square Feet
- Dimensions: 11x24
Laundry
- Features: Built-In Shelving, Sink - Pedestal
- Level: First
- Area: 72 Square Feet
- Dimensions: 9x8
Living room
- Features: Ceiling Fan(s)
- Level: First
- Area: 528 Square Feet
- Dimensions: 24x22
Heating
- Central, Electric
Cooling
- Central Air
Appliances
- Included: Dishwasher, Disposal, Dryer, Electric Water Heater, Microwave, Range, Refrigerator, Washer
- Laundry: Inside, Laundry Room
Features
- Ceiling Fan(s), Crown Molding, Eating Space In Kitchen, High Ceilings, Living Room/Dining Room Combo, Open Floorplan, Primary Bedroom Main Floor, Solid Surface Counters, Solid Wood Cabinets, Split Bedroom, Stone Counters, Thermostat, Tray Ceiling(s), Walk-In Closet(s)
- Flooring: Ceramic Tile, Luxury Vinyl
- Doors: Sliding Doors
- Windows: Window Treatments
- Has fireplace: No
Interior area
- Total structure area: 2,856
- Total interior livable area: 2,180 sqft
Property
Parking
- Total spaces: 2
- Parking features: Covered, Driveway, Garage Door Opener
- Attached garage spaces: 2
- Has uncovered spaces: Yes
- Details: Garage Dimensions: 21x20
Features
- Levels: One
- Stories: 1
- Patio & porch: Covered, Patio, Screened
- Exterior features: Irrigation System, Sidewalk
- Has view: Yes
- View description: Trees/Woods
Lot
- Size: 7,200 Square Feet
- Features: City Lot, Landscaped, Level, Near Public Transit, Sidewalk
- Residential vegetation: Trees/Landscaped
Details
- Parcel number: 5145610159
- Zoning: PDP
- Special conditions: None
Construction
Type & style
- Home type: SingleFamily
- Architectural style: Florida
- Property subtype: Single Family Residence
Materials
- Block, Stucco
- Foundation: Slab
- Roof: Shingle
Condition
- Completed
- New construction: No
- Year built: 2007
Utilities & green energy
- Sewer: Public Sewer
- Water: Public
- Utilities for property: BB/HS Internet Available, Cable Connected, Electricity Connected, Public, Sewer Connected, Sprinkler Recycled, Water Connected
Community & HOA
Community
- Features: Association Recreation - Owned, Clubhouse, Deed Restrictions, Fitness Center, Irrigation-Reclaimed Water, Playground, Pool, Sidewalks
- Security: Security System, Smoke Detector(s)
- Pet fee: $0 monthly
- Subdivision: PALMA SOLA TRACE
HOA
- Has HOA: Yes
- Amenities included: Cable TV, Clubhouse, Fitness Center, Lobby Key Required, Maintenance, Playground, Pool, Recreation Facilities
- Services included: Cable TV, Common Area Taxes, Community Pool, Reserve Fund, Insurance, Internet, Maintenance Structure, Maintenance Grounds, Manager, Recreational Facilities
- HOA fee: $284 monthly
- HOA name: Gulf Coast - William Wright
- HOA phone: 941-782-1559
Location
- Region: Bradenton
Financial & listing details
- Price per square foot: $229/sqft
- Tax assessed value: $480,141
- Annual tax amount: $5,311
- Date on market: 8/8/2025
- Cumulative days on market: 84 days
- Listing terms: Cash,Conventional,FHA,VA Loan
- Ownership: Fee Simple
- Total actual rent: 0
- Electric utility on property: Yes
- Road surface type: Paved, Asphalt
Price history
| Date | Event | Price |
|---|---|---|
| 12/2/2025 | Sold | $500,000-4.8%$229/sqft |
Source:  Stellar MLS #A4661231 Report a problem Stellar MLS #A4661231 Report a problem | ||
| 10/31/2025 | Pending sale | $525,000$241/sqft |
Source: Stellar MLS #A4661231 Report a problem | ||
| 10/23/2025 | Price change | $525,000-4.5%$241/sqft |
Source: Stellar MLS #A4661231 Report a problem | ||
| 8/8/2025 | Listed for sale | $549,900+94.1%$252/sqft |
Source: Stellar MLS #A4661231 Report a problem | ||
| 1/10/2008 | Sold | $283,300$130/sqft |
Source: Public Record Report a problem | ||
Public tax history
| Year | Property taxes | Tax assessment |
|---|---|---|
| 2025 | $5,312 +3.6% | $251,483 +3.7% |
| 2024 | $5,127 +1.1% | $242,478 +3% |
| 2023 | $5,074 +11.9% | $235,416 +3% |
| 2022 | $4,534 +0.4% | $228,559 +3% |
| 2021 | $4,518 +0.8% | $221,902 +1.4% |
| 2020 | $4,480 +1.5% | $218,838 +2.3% |
| 2019 | $4,416 | $213,918 +1.9% |
| 2018 | $4,416 +0.9% | $209,929 +2.1% |
| 2017 | $4,375 -1.4% | $205,611 +2.1% |
| 2016 | $4,439 | $201,382 +0.7% |
| 2015 | $4,439 | $199,982 +0.8% |
| 2014 | $4,439 +0.5% | $198,395 +1.5% |
| 2013 | $4,416 +441514% | $195,463 +1.7% |
| 2012 | $1 | $192,196 -7.9% |
| 2011 | $1 | $208,776 -0.8% |
| 2010 | -- | $210,409 -14.6% |
| 2009 | $5,316 +6.5% | $246,403 -15.4% |
| 2008 | $4,991 +360.6% | $291,398 +406.8% |
| 2007 | $1,084 +218.7% | $57,500 +248.5% |
| 2006 | $340 | $16,500 |
Find assessor info on the county website
Neighborhood: 34209
Nearby homes
- $543,3002 bd2 ba2k sqft3642 Summerwind Cir, Bradenton, FL 34209Off Market

- $612,8003 bd2 ba2.3k sqft3638 Summerwind Cir, Bradenton, FL 34209Off Market
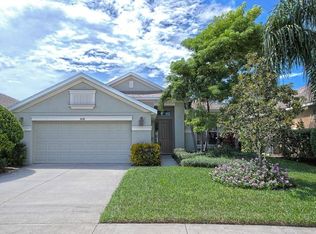
- $537,8002 bd2 ba2k sqft3644 Summerwind Cir, Bradenton, FL 34209Off Market
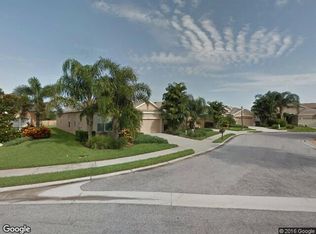
- $446,4002 bd2 ba2k sqft3636 Summerwind Cir, Bradenton, FL 34209Off Market
- $580,0003 bd2 ba2k sqft3634 Summerwind Cir, Bradenton, FL 34209Sold
- $706,6004 bd3 ba3k sqft3637 Summerwind Cir, Bradenton, FL 34209Off Market
- $477,7002 bd2 ba2k sqft3646 Summerwind Cir, Bradenton, FL 34209Off Market
- $775,9005 bd3 ba3k sqft3643 Summerwind Cir, Bradenton, FL 34209Off Market
Nearby schools
GreatSchools rating
- 5/10Sea Breeze Elementary SchoolGrades: PK-5Distance: 0.3 mi
- 2/10W. D. Sugg Middle SchoolGrades: 6-8Distance: 1.1 mi
- 2/10Bayshore High SchoolGrades: 8-12Distance: 3.3 mi
Schools provided by the listing agent
- Elementary: Sea Breeze Elementary
- Middle: W.D. Sugg Middle
- High: Bayshore High
Source: Stellar MLS. This data may not be complete. We recommend contacting the local school district to confirm school assignments for this home.
Get a cash offer in 3 minutes
Find out how much your home could sell for in as little as 3 minutes with a no-obligation cash offer.
Estimated market value
$492,100
Get a cash offer in 3 minutes
Find out how much your home could sell for in as little as 3 minutes with a no-obligation cash offer.
Estimated market value
$492,100
- Florida
- Manatee County
- Bradenton
- 34209
- 3640 SUMMERWIND CIRCLE
