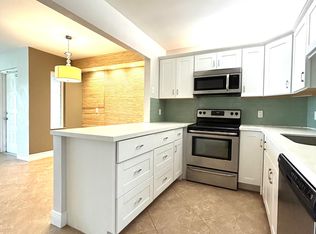
Welcome to this charming three-bedroom, three-bathroom townhouse nestled in Le Village de Provence at Chateau Woods in Delray Beach, This home offers 1,326 square feet of updated living space, Thoughtfully designed to maximize comfort and functionality. Freshly painted and ready to move in.
Accepting backups
$325,000
3640 Village Drive #A, Delray Beach, FL 33445
3beds
1,326sqft
:
Get pre-qualified$2,650/mo
Townhouse, Quadruplex, Multi Family, Single Family Residence
Built in 1988
-- sqft lot
$-- Zestimate®
$245/sqft
$473/mo HOA
What's special
Freshly paintedUpdated living space
- 13 days |
- 919 |
- 87 |
Zillow last checked:
Listing updated:
Listed by:
Luke R Redigan 561-400-2259,
Douglas Elliman
Source: BeachesMLS,MLS#: B26041832 Originating MLS: BeachesMLS
Originating MLS: BeachesMLSFacts & features
Interior
Bedrooms & bathrooms
- Bedrooms: 3
- Bathrooms: 3
- Full bathrooms: 3
- Main level bathrooms: 1
- Main level bedrooms: 1
Heating
- Central, Electric
Cooling
- Central Air, Electric
Appliances
- Included: Dryer, Dishwasher, Electric Range, Electric Water Heater, Microwave, Refrigerator, Water Heater, Washer
- Laundry: Laundry Closet, Upper Level
Features
- Living/Dining Room, None, Tub Shower, Upper Level Primary
- Flooring: Ceramic Tile, Laminate
- Windows: Arched, Metal, Single Hung, Sliding
- Has fireplace: No
Interior area
- Total structure area: 1,438
- Total interior livable area: 1,326 sqft
Video & virtual tour
Property
Parking
- Total spaces: 2
- Parking features: Assigned
- Uncovered spaces: 2
Accessibility
- Accessibility features: None
Features
- Levels: Two
- Stories: 2
- Patio & porch: Open, Balcony
- Exterior features: Balcony, Courtyard, Outdoor Living Area
- Pool features: Association
- Fencing: Fenced
- Has view: Yes
- View description: Garden
- Waterfront features: None
Details
- Parcel number: 12424613190010010
- Zoning: RM (city)
- Special conditions: Standard,Listed As-Is
Construction
Type & style
- Home type: Townhouse
- Architectural style: Patio Home,Fourplex
- Property subtype: Townhouse, Quadruplex, Multi Family, Single Family Residence
- Attached to another structure: Yes
Materials
- Block
- Foundation: Slab
- Roof: Flat
Condition
- Resale
- New construction: No
- Year built: 1988
Utilities & green energy
- Sewer: Public Sewer
- Water: Public
- Utilities for property: Electricity Connected, Sewer Connected, Water Connected
Community & HOA
Community
- Features: Home Owners Association
- Subdivision: LE VILLAGE DE PROVENCE / Chateau Woods
HOA
- Has HOA: Yes
- Amenities included: Pool, Tennis Court(s)
- Services included: Insurance, Maintenance Grounds, Reserve Fund, Roof
- HOA fee: $473 monthly
- HOA name: Chateau Woods HOA
- HOA phone: 561-214-4517
Location
- Region: Delray Beach
Financial & listing details
- Price per square foot: $245/sqft
- Tax assessed value: $259,896
- Annual tax amount: $5,245
- Date on market: 7/16/2026
- Cumulative days on market: 19 days
- Listing terms: Cash,Conventional
- Electric utility on property: Yes
Estimated market value
Not available
Estimated sales range
Not available
Not available
Price history
| Date | Event | Price |
|---|---|---|
| 7/26/2026 | Pending sale | $325,000$245/sqft |
Source:  Douglas Elliman #B26041832 Report a problem Douglas Elliman #B26041832 Report a problem | ||
| 7/16/2026 | Listed for sale | $325,000$245/sqft |
Source: Douglas Elliman #B26041832 Report a problem | ||
| 6/23/2026 | Pending sale | $325,000$245/sqft |
Source: Douglas Elliman #B26041832 Report a problem | ||
| 6/16/2026 | Listed for sale | $325,000+38.3%$245/sqft |
Source:  BeachesMLS #B26041832 Report a problem BeachesMLS #B26041832 Report a problem | ||
| 5/7/2025 | Listing removed | $2,500$2/sqft |
Source: BeachesMLS #R11041795 Report a problem | ||
| 4/29/2025 | Listed for rent | $2,500$2/sqft |
Source: BeachesMLS #R11041795 Report a problem | ||
| 3/31/2025 | Listing removed | $2,500$2/sqft |
Source: BeachesMLS #R11041795 Report a problem | ||
| 3/3/2025 | Price change | $2,500-8.3%$2/sqft |
Source: BeachesMLS #R11041795 Report a problem | ||
| 1/31/2025 | Listed for rent | $2,725$2/sqft |
Source: BeachesMLS #R11041795 Report a problem | ||
| 1/2/2025 | Listing removed | $2,725$2/sqft |
Source: BeachesMLS #R11041795 Report a problem | ||
| 12/3/2024 | Listed for rent | $2,725+14%$2/sqft |
Source: BeachesMLS #R11041795 Report a problem | ||
| 1/5/2023 | Listing removed | -- |
Source: BeachesMLS Report a problem | ||
| 1/2/2023 | Listed for rent | $2,390+27.5%$2/sqft |
Source: BeachesMLS Report a problem | ||
| 8/6/2020 | Listing removed | $1,875$1/sqft |
Source: Keller Williams Realty Services #RX-10640093 Report a problem | ||
| 7/20/2020 | Listed for rent | $1,875+25%$1/sqft |
Source: Keller Williams Realty Services #RX-10640093 Report a problem | ||
| 6/17/2019 | Sold | $235,000-2%$177/sqft |
Source: BeachesMLS #R10525999 Report a problem | ||
| 4/30/2019 | Listed for sale | $239,900+49.9%$181/sqft |
Source: Grand Floridian Estate Realty #RX-10525999 Report a problem | ||
| 12/22/2016 | Sold | $160,000+55.5%$121/sqft |
Source: Public Record Report a problem | ||
| 11/5/2014 | Listing removed | $1,500$1/sqft |
Source: Grand Floridian Estate Realty #RX-10057986 Report a problem | ||
| 7/20/2014 | Listed for rent | $1,500+1.7%$1/sqft |
Source: Grand Floridian Estate Realty #RX-10057986 Report a problem | ||
| 9/30/2013 | Listing removed | $1,475$1/sqft |
Source: Rental Pros Of The Palm Beaches Report a problem | ||
| 8/23/2013 | Listed for rent | $1,475$1/sqft |
Source: Wellington Home Pros Report a problem | ||
| 7/5/2001 | Sold | $102,900$78/sqft |
Source: Public Record Report a problem | ||
Public tax history
| Year | Property taxes | Tax assessment |
|---|---|---|
| 2025 | $5,245 +11.2% | $259,896 +10% |
| 2024 | $4,715 +2.1% | $236,269 +10% |
| 2023 | $4,616 +12.1% | $214,790 +10% |
| 2022 | $4,117 +9.5% | $195,264 +10% |
| 2021 | $3,759 +1.9% | $177,513 +2.8% |
| 2020 | $3,690 +63.9% | $172,599 +21.6% |
| 2019 | $2,252 | $141,997 +1.9% |
| 2018 | $2,252 +5% | $139,349 +2.1% |
| 2017 | $2,144 +0.9% | $136,483 +104.1% |
| 2016 | $2,126 +157.6% | $66,869 +0.7% |
| 2015 | $825 -3.4% | $66,404 +0.8% |
| 2014 | $854 +0.9% | $65,877 +1.5% |
| 2013 | $846 -0.5% | $64,903 +1.7% |
| 2012 | $850 -3.8% | $63,818 -3.1% |
| 2011 | $884 -0.9% | $65,871 -1.6% |
| 2010 | $891 -24.9% | $66,941 -22.5% |
| 2009 | $1,186 +9.9% | $86,378 +0.1% |
| 2008 | $1,080 -17.8% | $86,292 +3% |
| 2007 | $1,313 -5% | $83,779 +2.5% |
| 2006 | $1,383 | $81,736 +3% |
| 2005 | -- | $79,355 +3% |
| 2004 | $774 +584.6% | $77,044 +1.9% |
| 2003 | $113 -91.2% | $75,607 +2.4% |
| 2002 | $1,289 +20.6% | $73,835 +15% |
| 2001 | $1,069 +5.7% | $64,184 +3% |
| 2000 | $1,011 +14.2% | $62,315 |
| 1999 | $885 | $62,315 |
Find assessor info on the county website
Monthly payment
Est. payment
Payment breakdown
Explore the cost of this home by adjusting the details. Changes won't be saved.Climate risks
Neighborhood: 33445
Nearby schools
GreatSchools rating
- 5/10Crosspointe Elementary SchoolGrades: PK-5Distance: 2.3 mi
- 3/10Carver Middle SchoolGrades: 6-8Distance: 0.7 mi
- 5/10Atlantic High SchoolGrades: 9-12Distance: 0.6 mi
Schools provided by the listing agent
- Elementary: Crosspointe
- Middle: Carver Community
- High: Atlantic
Source: BeachesMLS. This data may not be complete. We recommend contacting the local school district to confirm school assignments for this home.
- $310,3003 bd3 ba1.3k sqft3640 Village Dr UNIT B, Delray Beach, FL 33445Off Market

- $335,8003 bd3 ba1.3k sqft3640 Village Dr UNIT C, Delray Beach, FL 33445Off Market
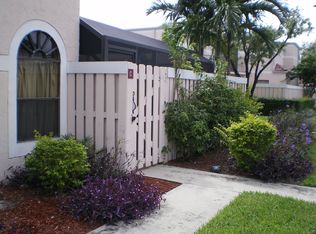
- $292,9003 bd3 ba1.3k sqft3640 Village Dr UNIT D, Delray Beach, FL 33445Off Market
- $305,3003 bd3 ba1.3k sqft3650 Village Dr UNIT A, Delray Beach, FL 33445Off Market
- $320,0003 bd3 ba1.3k sqft3650 Village Dr UNIT B, Delray Beach, FL 33445Sold
- $333,7003 bd3 ba1.4k sqft3650 Village Dr UNIT C, Delray Beach, FL 33445Off Market
- $302,3003 bd3 ba1.3k sqft3650 Village Dr UNIT D, Delray Beach, FL 33445Off Market
- $301,1003 bd3 ba1.3k sqft3680 Village Dr UNIT A, Delray Beach, FL 33445Off Market
A local agent can set up tours, give advice and negotiate with sellers.
Similar homes
- $404,9002 bd2 ba1.5k sqft13653 Cortez Drive, Delray Beach, FL 33484For Sale
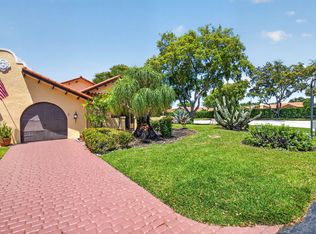
 MLS ID #B26017677, Dustin Mercurio, Home Free Today Realty. BeachesMLS
 - $340,0002 bd3 ba1.3k sqft3404 Hayden Court, Boynton Beach, FL 33436For Sale
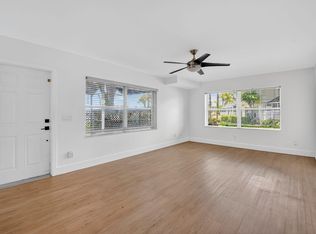 MLS ID #R11111941, Ryan Straub PA, Keller Williams Coastal Partners. BeachesMLS
 - $249,5002 bd2 ba1.3k sqft2911 SW 21st Terrace #272b, Delray Beach, FL 33445For Sale
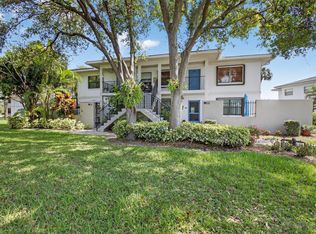 MLS ID #B26000630, Brian Clark C Boles, RE/MAX Services. BeachesMLS
 - $255,0002 bd2 ba1k sqft13830 Oneida Drive #G1, Delray Beach, FL 33446For Sale
 MLS ID #B26046915, Rachel Cruz, Serhant. BeachesMLS
 - $202,0002 bd2 ba1.1k sqft2601 Red Hibiscus Boulevard, Delray Beach, FL 33445For SaleMLS ID #B26010275, Godfrey Darron Saint Louis, Viking Realty Group Inc.. BeachesMLS
- $226,0002 bd2 ba1.1k sqft437, Deerfield Beach, FL 33441For SaleMLS ID #F10555937, Barbara A Scharf, Charles Rutenberg Realty FTL. BeachesMLS
- $235,0002 bd2 ba1.1k sqft5424 Lakefront Boulevard #D, Delray Beach, FL 33484For SaleMLS ID #B26042408, Yaron Simhon, Cohen Realty Group. BeachesMLS
- $319,9002 bd2 ba1k sqft135, Hypoluxo, FL 33462For SaleMLS ID #B26052634, Ian Edmonson, LoKation. BeachesMLS
- $358,9003 bd2 ba1.6k sqft8111 Northboro Court #11d, Lake Clarke Shores, FL 33406For SaleMLS ID #B26021075, Erica Danielle Lantigua, Partnership Realty Inc.. BeachesMLS
- $385,0003 bd2 ba1.4k sqft501 SW 11th Place #412, Boca Raton, FL 33432For SaleMLS ID #B26056010, Robert Gleichenhaus, Signature Int'l Premier Properties. BeachesMLS
- $314,0002 bd3 ba1.2k sqft3335 Carambola Circle S, Coconut Creek, FL 33066For SaleMLS ID #B26021431, Charity H Munoz, RVJ Realty Group Inc. BeachesMLS
- $292,0003 bd3 ba1.5k sqft1700 Embassy Drive Apt 402, West Palm Beach, FL 33401For SaleMLS ID #B26053317, Wilhelmus Berndsen, Berndsen & Berndsen Realty. BeachesMLS
- $319,9002 bd2 ba1.1k sqft6510 Olivewood Circle, Greenacres, FL 33463For SaleMLS ID #B26029941, Lorena Fabiola Calvo, CGI Realty. BeachesMLS
- $325,0002 bd3 ba1.1k sqft2540, Coral Springs, FL 33065For SaleMLS ID #F10549626, Sharon L Suppelsa, Berkshire Hathaway Florida Realty. BeachesMLS
- $379,0002 bd2 ba1.4k sqftEdgewood, Boynton Beach, FL 33426For SaleMLS ID #B26034965, Jim Kelly Jr, Apogee Team Realty, LLC. BeachesMLS
- $280,0002 bd3 ba1.2k sqft1506 Wharf Lane, Greenacres, FL 33463For SaleMLS ID #B26005229, Gabriela Ungo, United Realty Group, Inc. BeachesMLS
- $300,0002 bd1 ba999 sqft5640 Coach House Circle #C, Boca Raton, FL 33486For SaleMLS ID #B26050417, Joan Barbara Siegel, Saffer & Company, Inc.. BeachesMLS
- $275,0002 bd2 ba1.2k sqft9746 Nickels Boulevard #103, Boynton Beach, FL 33436For SaleMLS ID #R11160039, Raquel Crowe, The Keyes Company. BeachesMLS
- $399,0003 bd3 ba1.3k sqft8050 Severn Drive #C, Boca Raton, FL 33433For SaleMLS ID #B26031953, Yuliana Estefania Torres, United Realty Group, Inc. BeachesMLS
- $375,0002 bd2 ba1k sqft17396, Boca Raton, FL 33487For SaleMLS ID #R11165601, Monika Mueller, Coldwell Banker. BeachesMLS
