Welcome to your one-level View Heights dream home — offering three distinct living spaces on one lot, designed for the way we live, work, and invest today.
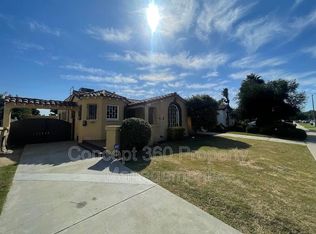
This beautifully preserved 1932 residence blends timeless character with thoughtful modern updates, creating a rare opportunity for buyers who appreciate classic architecture with contemporary touches.
The main home features 3 bedrooms and 1.5 bathrooms, filled with natural light and a layout that flows effortlessly for both everyday living and entertaining. The recently remodeled kitchen showcases elegant quartz countertops, combining style and functionality for modern living.
Vintage charm is thoughtfully preserved in the original 1930s bathroom, featuring classic tile, a pedestal sink, and a rare, fully functional Thermador wall heater—a true nod to the craftsmanship of the era that vintage home lovers will appreciate.
Throughout the home, ceiling fans are installed in every room for added comfort and airflow. For peace of mind, the property includes recent electrical upgrades with a new main panel and a dedicated panel servicing the rear structures.
What truly sets this property apart is the flexibility beyond the main home. Privately tucked at the end of a long driveway, a detached unpermitted unit offers its own living space, bedroom, and bathroom—ideal for extended family, guests, or additional income potential.
An additional garage flex space features recessed lighting and is perfect for a home office, art studio, gym, or private retreat, giving you the freedom to customize the property to fit your lifestyle.
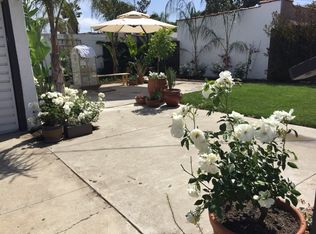
Set on a spacious lot, the outdoor area offers endless possibilities, including a dedicated garden space with a natural wood deck and raised beds—perfect for outdoor living, entertaining, or homegrown enjoyment.
Located just blocks from some of LA’s favorite destinations like Jon & Vinny's, Simply Wholesome, and Somerville, with close proximity to the Metro, shopping, parks, and easy access to LAX, Silicon Beach, Downtown LA, and major freeways — this home delivers both lifestyle and convenience.
Property Breakdown:
• Main House: 3 Bed | 2 Bath
• Detached Garage Conversion : Office / Studio / Gym
• Creative Flex Space (Unpermitted ): Living Space + Bed + Bath
With three structures on one lot, preserved architectural charm, this property offers a unique blend of lifestyle, flexibility, and long-term value in one of Los Angeles most evolving neighborhoods.
Sold for $686,000
Zillow last checked:
Listing updated:
Bought with:
General NONMEMBER, DRE #NONMEMBER
NONMEMBER MRML
Source: CRMLS,MLS#: CV26076264 Originating MLS: California Regional MLS
Originating MLS: California Regional MLSPrice history
| Date | Event | Price |
|---|---|---|
| 8/3/2026 | Sold | $686,000-17.3%$427/sqft |
Source:  CRMLS #CV26076264 Report a problem CRMLS #CV26076264 Report a problem | ||
| 7/10/2026 | Contingent | $830,000$517/sqft |
Source: eXp Realty #CV26076264 Report a problem | ||
| 7/1/2026 | Listed for sale | $830,000$517/sqft |
Source: eXp Realty #CV26076264 Report a problem | ||
| 6/30/2026 | Contingent | $830,000$517/sqft |
Source: eXp Realty #CV26076264 Report a problem | ||
| 6/16/2026 | Listed for sale | $830,000+348.6%$517/sqft |
Source: eXp Realty #CV26076264 Report a problem | ||
| 2/29/2000 | Sold | $185,000$115/sqft |
Source: Public Record Report a problem | ||
Nearby homes
Get a cash offer in 3 minutes
Find out how much your home could sell for in as little as 3 minutes with a no-obligation cash offer.
Estimated market value
$819,600
