Skip main navigation
Closed
  • $310,000

    3640 Wooddale Ave S Unit 307, Minneapolis, MN 55416

    2beds
    1,227sqft
    Low Rise
    Built in 2006
    -- sqft lot
    $299,600 Zestimate®
    $253/sqft
    $2,242 Estimated rent

    Home value

    $299,600

    $282,000 - $315,000

    $2,242/mo

    Zestimate® history
    Loading
    Loading...

    Owner options

    List your home for rent

    $2,242/mo

    Rent Zestimate®

    Find your next renter with Zillow Rental Manager. Plus, with online applications, you can quickly screen prospective tenants – for free.

    Learn more

    $2,242/mo

    Rent Zestimate®

    Refinance and save

    $2,506/mo

    Est. payment

    Refinancing to a lower rate could help reduce your monthly payments and save thousands over the life of the loan.

    See today's rates

    $2,506/mo

    Est. payment

    Explore your selling options

    Work with a Zillow partner agent

    Leverage their expertise and Zillow's premium Showcase listings to get your home seen by more buyers.

    Get started

    List with your own agent

    Get your home in front of millions of buyers by listing it on Zillow.

    Learn how to do it

    Sell it yourself

    Take full control of how buyers see your home on Zillow by listing For Sale by Owner (FSBO).

    List your home

    What's special

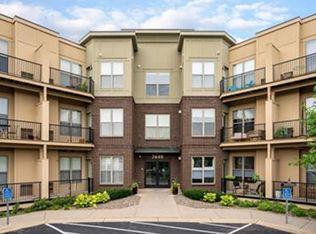
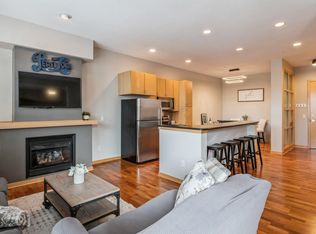
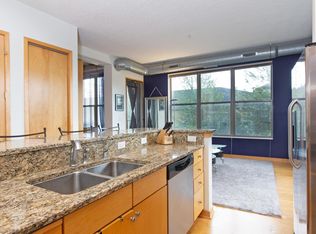
    Amazing, rarely available, South facing, top floor, 2 bedroom/2 full bath unit available enjoys walls of windows throughout! The kitchen offers granite countertops, a large island for prepping, & ample storage space. Recent updates include a newer dryer, recently freshly painted throughout, all new screens, a brand new roof, & new siding without any assessments! This beautiful unit has surround sound wiring (speakers are in the coat closet). In 2015 the 2 bedrooms were updated with Bamboo Flooring. Last month, the drains were cleaned & the reachable windows were washed inside & out. The building offers a heated garage stall with an additional storage cage, a party room on the 2nd floor, and a workout room on the 3rd floor, both are next to the elevator. Large additional parking lot for guests. Gazebo w/ both charcoal & gas grills in the courtyard. Dog-friendly building w/ free doggie bags in the grassy areas. Easy access to Hwy 100 and Hwy 7. This unit will not last long & a must-see!

    Zillow last checked:

    Listing updated:

    Listed by:

    Barbara Nading 952-905-1020,

    eXp Realty

    Bought with:

    Nathan A Plasch

    eXp Realty

    Source: NorthstarMLS as distributed by MLS GRID,MLS#: 6511511MLS Logo

    Facts & features

    Interior

    Bedrooms & bathrooms
    • Bedrooms: 2
    • Bathrooms: 2
    • Full bathrooms: 2
    Bedroom
    • Level: Main
    • Area: 168 Square Feet
    • Dimensions: 12x14
    Bedroom 2
    • Level: Main
    • Area: 143 Square Feet
    • Dimensions: 11x13
    Deck
    • Level: Main
    • Area: 72 Square Feet
    • Dimensions: 6x12
    Dining room
    • Level: Main
    • Area: 91 Square Feet
    • Dimensions: 7x13
    Kitchen
    • Level: Main
    • Area: 121 Square Feet
    • Dimensions: 11x11
    Laundry
    • Level: Main
    • Area: 36 Square Feet
    • Dimensions: 6x6
    Living room
    • Level: Main
    • Area: 266 Square Feet
    • Dimensions: 14x19
    Heating
    • Forced Air
    Cooling
    • Central Air
    Appliances
    • Included: Dishwasher, Disposal, Dryer, Exhaust Fan, Gas Water Heater, Microwave, Range, Refrigerator, Stainless Steel Appliance(s), Washer
    • Laundry: Electric Dryer Hookup, Gas Dryer Hookup, Laundry Room, Main Level, In Unit
    Features
    • Basement: Other
    • Number of fireplaces: 1
    • Fireplace features: Gas, Living Room
    Interior area
    • Total structure area: 1,227
    • Total interior livable area: 1,227 sqft
    • Finished area above ground: 1,227
    • Finished area below ground: 0

    Property

    Parking
    • Total spaces: 1
    • Parking features: Assigned, Attached, Concrete, Guest, Heated Garage, Parking Lot, Paved Lot, Secured, Storage, Tuckunder Garage, Unassigned
    • Attached garage spaces: 1
    • Details: Garage Dimensions (11x21)
    Accessibility
    • Accessibility features: Accessible Elevator Installed
    Features
    • Levels: One
    • Stories: 1
    • Patio & porch: Deck
    Lot
    • Size: 0.69 Acres
    Details
    • Foundation area: 1227
    • Additional parcels included: 1611721340289
    • Parcel number: 1611721340264
    • Zoning description: Residential-Single Family

    Construction

    Type & style
    • Home type: Condo
    • Property subtype: Low Rise
    • Attached to another structure: Yes
    Materials
    • Roof: Age 8 Years or Less
    Condition
    • New construction: No
    • Year built: 2006

    Utilities & green energy

    • Gas: Natural Gas
    • Sewer: City Sewer/Connected
    • Water: City Water/Connected

    Community & HOA

    Community
    • Security: Secured Garage/Parking
    • Subdivision: Cic 1407 Village In The Park Lofts
    HOA
    • Has HOA: Yes
    • Services included: Maintenance Structure, Internet, Lawn Care, Other, Maintenance Grounds, Parking, Professional Mgmt, Recreation Facility, Sanitation, Security System, Shared Amenities, Snow Removal, Water/Sewer
    • HOA fee: $509 monthly
    • HOA name: First Service Residential
    • HOA phone: 952-277-2700
    Location
    • Region: Minneapolis

    Financial & listing details

    • Price per square foot: $253/sqft
    • Annual tax amount: $4,244
    • Date on market: 4/5/2024
    • Cumulative days on market: 10 days

    Price history

    DateEventPrice
    5/28/2024Sold$310,000-1.6%$253/sqft
    Source: NorthstarMLS as distributed by MLS GRID #6511511 Report a problem
    4/15/2024Pending sale$315,000$257/sqft
    Source: NorthstarMLS as distributed by MLS GRID #6511511 Report a problem
    4/5/2024Listed for sale$315,000+26%$257/sqft
    Source: NorthstarMLS as distributed by MLS GRID #6511511 Report a problem
    11/22/2013Sold$250,000$204/sqft
    Source: NorthstarMLS as distributed by MLS GRID #4420268 Report a problem

    Public tax history

    Tax history is unavailable.

    Neighborhood: Elmwood

    Nearby schools

    GreatSchools rating
    Get a cash offer in 3 minutes
    Find out how much your home could sell for in as little as 3 minutes with a no-obligation cash offer.
    Estimated market value
    $299,600
    Get a cash offer in 3 minutes
    Find out how much your home could sell for in as little as 3 minutes with a no-obligation cash offer.
    Estimated market value
    $299,600