Skip main navigation
Sold for $505,000
  • $505,000

    3640 Zermatt Ct, Rockford, IL 61114

    4beds
    3,308sqft
    Single Family Residence
    Built in 1987
    0.32 Acres Lot
    $505,900 Zestimate®
    $153/sqft
    $3,471 Estimated rent

    Home value

    $505,900

    $465,000 - $551,000

    $3,471/mo

    Zestimate® history
    Loading
    Loading...

    Owner options

    List your home for rent

    $3,471/mo

    Rent Zestimate®

    Find your next renter with Zillow Rental Manager. Plus, with online applications, you can quickly screen prospective tenants – for free.

    Learn more

    $3,471/mo

    Rent Zestimate®

    Refinance and save

    $3,721/mo

    Est. payment

    Refinancing to a lower rate could help reduce your monthly payments and save thousands over the life of the loan.

    See today's rates

    $3,721/mo

    Est. payment

    Explore your selling options

    Work with a Zillow partner agent

    Leverage their expertise and Zillow's premium Showcase listings to get your home seen by more buyers.

    Get started

    List with your own agent

    Get your home in front of millions of buyers by listing it on Zillow.

    Learn how to do it

    Sell it yourself

    Take full control of how buyers see your home on Zillow by listing For Sale by Owner (FSBO).

    List your home

    What's special

    New fireplace fluesAbundant natural lightQuiet cul-de-sacServiced in-ground sprinkler systemNewly finished sauna roomDedicated workout roomInviting family room
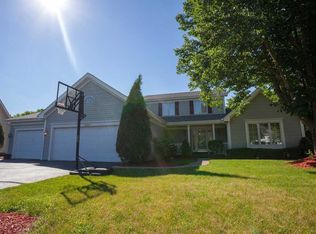
    Welcome home to this beautifully updated two-story situated on a quiet cul-de-sac with an exceptionally private, fenced, and professionally landscaped backyard. Offering more than 3,200 square feet of finished living space, this home combines quality craftsmanship, thoughtful updates, and outstanding spaces for everyday living and entertaining. Step inside to find rich oak hardwood flooring flowing through much of the main level, leading to a spacious living room highlighted by a beautiful bay window and abundant natural light. The inviting family room features a refinished fireplace with brick surround, built-in shelving, and seamless access to the stunning four-season room surrounded by windows overlooking the large backyard. The updated kitchen is designed for both function and style, featuring quality dovetail soft-close cabinetry, quartz countertops, a serving center with beverage refrigerator, pantry, stainless steel appliances, and tile flooring. The adjacent first-floor laundry and powder room offer additional convenience, while access to the expansive deck creates the perfect setting for outdoor entertaining. Upstairs, the impressive primary suite and primary bathroom have been beautifully remodeled and showcases a cathedral ceiling accented with shiplap, a spacious expanded closet and walk-in, double vanity, and luxurious tiled shower. Three additional generously sized bedrooms and an updated full bath complete the upper level. The FULLY EXPOSED LOWER LEVEL expands the living space with a large recreation room featuring a second fireplace, a full bath, a dedicated workout room, a newly finished sauna room, ample storage, and direct access to the screened lower-level porch—creating an ideal retreat for relaxing or entertaining year-round. Major improvements provide peace of mind, including Pella windows (2022), roof (2023), gutters (2023), furnace (2024), air conditioning (2023), screened porch updates (2023), serviced in-ground sprinkler system, serviced fireplaces (2026), new fireplace flues, and brand-new toilets throughout (2026). Rounding out this exceptional property is the oversized 3.5-car tandem garage, offering plenty of room for vehicles, hobbies, tools, and toys. A rare combination of space, updates, and location that is ready for its next owner to enjoy.

    Zillow last checked:

    Listing updated:

    Listed by:

    Ryan Sullivan 815-519-6384,

    Keller Williams Realty Signature

    Bought with:

    NON-NWIAR Member

    Source: NorthWest Illinois Alliance of REALTORS®,MLS#: 202603285MLS Logo

    Facts & features

    Interior

    Bedrooms & bathrooms
    • Bedrooms: 4
    • Bathrooms: 4
    • Full bathrooms: 3
    • 1/2 bathrooms: 1
    • Main level bathrooms: 1
    Primary bedroom
    • Level: Upper
    • Area: 226.1
    • Dimensions: 17 x 13.3
    Bedroom 2
    • Level: Upper
    • Area: 133.2
    • Dimensions: 12 x 11.1
    Bedroom 3
    • Level: Upper
    • Area: 160.8
    • Dimensions: 13.4 x 12
    Bedroom 4
    • Level: Upper
    • Area: 118
    • Dimensions: 11.8 x 10
    Dining room
    • Level: Main
    • Area: 181.2
    • Dimensions: 15.1 x 12
    Family room
    • Level: Main
    • Area: 260.3
    • Dimensions: 19 x 13.7
    Kitchen
    • Level: Main
    • Area: 244.53
    • Dimensions: 20.9 x 11.7
    Living room
    • Level: Main
    • Area: 252.7
    • Dimensions: 19 x 13.3
    Heating
    • Forced Air, Natural Gas
    Cooling
    • Central Air
    Appliances
    • Included: Dishwasher, Microwave, Refrigerator, Stove/Cooktop, Gas Water Heater
    • Laundry: Main Level
    Features
    • L.L. Finished Space, Solid Surface Counters, Walk-In Closet(s)
    • Basement: Full,Finished,Full Exposure
    • Number of fireplaces: 2
    • Fireplace features: Gas
    Interior area
    • Total structure area: 3,308
    • Total interior livable area: 3,308 sqft
    • Finished area above ground: 2,488
    • Finished area below ground: 820

    Property

    Parking
    • Total spaces: 3.5
    • Parking features: Asphalt, Attached
    • Garage spaces: 3.5
    Features
    • Levels: Two
    • Stories: 2
    • Patio & porch: Deck, Porch 4 Season
    • Exterior features: Yard Irrigation
    • Fencing: Fenced
    Lot
    • Size: 0.32 Acres
    • Features: Full Exposure, Subdivided
    Details
    • Parcel number: 1205476015

    Construction

    Type & style
    • Home type: SingleFamily
    • Property subtype: Single Family Residence
    Materials
    • Brick/Stone
    • Roof: Shingle
    Condition
    • Year built: 1987

    Utilities & green energy

    • Electric: Circuit Breakers
    • Sewer: City/Community
    • Water: City/Community

    Community & HOA

    Community
    • Subdivision: IL
    Location
    • Region: Rockford

    Financial & listing details

    • Price per square foot: $153/sqft
    • Tax assessed value: $337,875
    • Annual tax amount: $10,550
    • Date on market: 6/5/2026
    • Ownership: Fee Simple

    Price history

    DateEventPrice
    7/2/2026Sold$505,000+12.2%$153/sqft
    Source: NorthWest Illinois Alliance of REALTORS® #202603285 Report a problem
    6/6/2026Pending sale$450,000$136/sqft
    Source: NorthWest Illinois Alliance of REALTORS® #202603285 Report a problem
    6/5/2026Listed for sale$450,000+100%$136/sqft
    Source: NorthWest Illinois Alliance of REALTORS® #202603285 Report a problem
    8/13/2019Sold$225,000$68/sqft
    Source: NorthWest Illinois Alliance of REALTORS® #201901113 Report a problem
    6/10/2019Price change$225,000-10%$68/sqft
    Source: Dickerson & Nieman #201901113 Report a problem
    3/19/2019Listed for sale$249,900+35.1%$76/sqft
    Source: Dickerson & Nieman #201901113 Report a problem
    11/5/2015Sold$185,000-2.6%$56/sqft
    Source: Public Record Report a problem
    9/9/2015Price change$189,900-5.1%$57/sqft
    Source: Keller Williams - Rockford #201505216 Report a problem
    8/13/2015Listed for sale$200,000$60/sqft
    Source: Keller Williams - Rockford #201505216 Report a problem

    Public tax history

    YearProperty taxesTax assessment
    2024$10,104 +4.3%$112,625 +13.4%
    2023$9,689 +2.5%$99,308 +11.9%
    2022$9,456 $88,763 +9.1%
    2021-- $81,389 +5.8%
    2020$9,122 +9.2%$76,942 +4.9%
    2019$8,351 +7%$73,334 +11.7%
    2018$7,801 +1.4%$65,667 +4.5%
    2017$7,692 $62,845 +1.9%
    2016$7,692 +0.5%$61,667 -5.7%
    2015$7,654 -14.5%$65,403 -0.6%
    2014$8,950 -5.1%$65,811 -24.9%
    2009$9,431 $87,580 -0.3%
    2007-- $87,817 -4.2%
    2006-- $91,688 +4.8%
    2005-- $87,530 +17.1%
    2004-- $74,718 +1.7%
    2003-- $73,494 -1.5%
    2001-- $74,648 +2.8%
    2000-- $72,630 0%
    1999-- $72,631
    Find assessor info on the county website

    Neighborhood: 61114

    Nearby schools

    GreatSchools rating
    Schools provided by the listing agent
    • Elementary: Spring Creek Elementary
    • Middle: Eisenhower Middle
    • High: Guilford High
    • District: Rockford 205

    Source: NorthWest Illinois Alliance of REALTORS®. This data may not be complete. We recommend contacting the local school district to confirm school assignments for this home.

    Get a cash offer in 3 minutes
    Find out how much your home could sell for in as little as 3 minutes with a no-obligation cash offer.
    Estimated market value
    $505,900
    Get a cash offer in 3 minutes
    Find out how much your home could sell for in as little as 3 minutes with a no-obligation cash offer.
    Estimated market value
    $505,900