Skip main navigation
Off market
  • $672,700

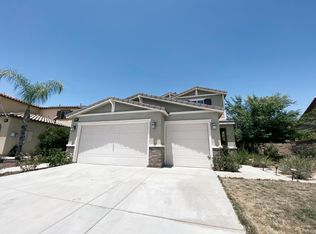
    36400 Tenino Ct, Lake Elsinore, CA 92532

    4beds
    2,629sqft
    SingleFamily
    Built in 2014
    7,405 Square Feet Lot
    $672,700 Zestimate®
    $256/sqft
    $3,441 Estimated rent

    Home value

    $672,700

    $639,000 - $706,000

    $3,441/mo

    Zestimate® history
    Loading
    Loading...

    Owner options

    List your home for rent

    $3,441/mo

    Rent Zestimate®

    Find your next renter with Zillow Rental Manager. Plus, with online applications, you can quickly screen prospective tenants – for free.

    Learn more

    $3,441/mo

    Rent Zestimate®

    Refinance and save

    $4,432/mo

    Est. payment

    Refinancing to a lower rate could help reduce your monthly payments and save thousands over the life of the loan.

    See today's rates

    $4,432/mo

    Est. payment

    Explore your selling options

    Work with a Zillow partner agent

    Leverage their expertise and Zillow's premium Showcase listings to get your home seen by more buyers.

    Get started

    List with your own agent

    Get your home in front of millions of buyers by listing it on Zillow.

    Learn how to do it

    Sell it yourself

    Take full control of how buyers see your home on Zillow by listing For Sale by Owner (FSBO).

    List your home

    What's special

    Absolutely stunning former model in the Amberleaf community at Canyon Hills. This amazing floor plan features an open concept and "GenSmart Suite". At entry you're greeted with high ceilings and tiled floors through out. The large great room is pre-wired for sound. 12 ft dual sliders lead out to covered, tiled patio with media area. Enjoy beautiful sunset views and lush professionally landscaped backyard with matured queen palms. The luxurious kitchen has plenty of room for cooking and entertaining along with granite, gorgeous backsplash, GE stainless steel appliances, large island with seating and an array of rich upgraded cabinets. The "chic" chandelier is definitely a conversation piece. The main floor features bedroom and full bath. Spacious laundry room with cabinets, sink and shelving. The upper level boasts an elegant master bedroom and beautifully upgraded master en-suite. An additional bedroom with en-suite bathroom and walk in closet also located on upper level. The universal "GenSmart Suite" consists of bedroom with dedicated full bath and living area. Kitchenette with upper and lower cabinets, stainless steel sink and faucet, under counter refrigerator, microwave, stackable laundry washer/dryer location and separate entrance from exterior. Garage has built in cabinets, epoxy flooring, extra flex space storage. Private corner lot & no homes behind. Enjoy quick walk to community pool and coming soon park. Property has pre-paid solar lease buyer to transfer.

    This property is not currently displayed as for sale or rent on Zillow. This may be different from what's on other websites or public sources.
    Facts & features

    Interior

    Bedrooms & bathrooms
    • Bedrooms: 4
    • Bathrooms: 4
    • Full bathrooms: 4
    Heating
    • None, Other
    Cooling
    • Central
    Appliances
    • Included: Dishwasher, Freezer, Garbage disposal, Microwave, Range / Oven, Refrigerator
    Features
    • Flooring: Other
    Interior area
    • Total interior livable area: 2,629 sqft

    Property

    Parking
    • Total spaces: 2
    • Parking features: Garage - Attached
    Features
    • Exterior features: Other
    • Has spa: Yes
    • Has view: Yes
    • View description: Park
    Lot
    • Size: 7,405 Square Feet
    Details
    • Parcel number: 358612018

    Construction

    Type & style
    • Home type: SingleFamily
    Materials
    • Roof: Tile
    Condition
    • Year built: 2014

    Community & HOA

    HOA
    • Has HOA: Yes
    • HOA fee: $119 monthly
    Location
    • Region: Lake Elsinore

    Financial & listing details

    • Price per square foot: $256/sqft
    • Tax assessed value: $493,811
    • Annual tax amount: $10,123

    Price history

    DateEventPrice
    8/17/2017Sold$434,000-1.3%$165/sqft
    Source: Public Record Report a problem
    7/11/2017Pending sale$439,900$167/sqft
    Source: BHHS California Properties #OC17152004 Report a problem
    7/6/2017Listed for sale$439,900+7.3%$167/sqft
    Source: BHHS California Properties #OC17152004 Report a problem
    6/28/2016Sold$410,000-1.9%$156/sqft
    Source: Public Record Report a problem
    5/23/2016Pending sale$418,000$159/sqft
    Source: First Team Real Estate #IG16102475 Report a problem
    5/13/2016Listed for sale$418,000$159/sqft
    Source: First Team Real Estate #IG16102475 Report a problem

    Public tax history

    YearProperty taxesTax assessment
    2025$10,123 +2%$493,811 +2%
    2024$9,923 +0.5%$484,130 +2%
    2023$9,874 +1.5%$474,639 +2%
    2022$9,726 +1.9%$465,333 +2%
    2021$9,545 +0.3%$456,210 +1%
    2020$9,513 $451,533 +2%
    2019-- $442,680 +2%
    2018$9,026 +1.5%$434,000 +3.8%
    2017$8,894 $418,200 +44.3%
    2016$8,894 +23.9%$289,786 +1.5%
    2015$7,177 +560.4%$285,434 +6463.2%
    2014$1,087 $4,349
    Find assessor info on the county website

    Neighborhood: 92532

    Nearby schools

    GreatSchools rating
    Schools provided by the listing agent
    • Middle: Menifee Valley
    • High: Paloma Valley
    • District: Menifee Union

    Source: The MLS. This data may not be complete. We recommend contacting the local school district to confirm school assignments for this home.

    Get a cash offer in 3 minutes
    Find out how much your home could sell for in as little as 3 minutes with a no-obligation cash offer.
    Estimated market value
    $672,700
    Get a cash offer in 3 minutes
    Find out how much your home could sell for in as little as 3 minutes with a no-obligation cash offer.
    Estimated market value
    $672,700