Welcome to a beautifully updated single-story home located in one of Palmdale’s most desirable neighborhoods, The Terraces. Conveniently situated near the 14 Freeway, this home offers easy access for commuters traveling to Los Angeles or nearby Lancaster. Positioned on a spacious corner lot, the property features outstanding curb appeal with drought-tolerant desert landscaping, artificial turf, RV access, and a large three-car garage. The inviting covered porch leads you into a bright and open interior highlighted by soaring ceilings, dual-pane windows, and custom ceramic tile flooring throughout the main living areas. The open-concept floor plan seamlessly connects the living room, dining area, and family room, creating a comfortable space for both everyday living and entertaining. The family room flows directly into the kitchen and offers views of the beautiful backyard and newly refinished pool, bringing in an abundance of natural light. The updated kitchen features granite countertops, modern white cabinetry, and a stainless steel range, offering both style and functionality. Bathrooms have also been refreshed with new lighting, updated plumbing fixtures, and custom tile flooring. The spacious primary suite includes a private bathroom with dual sinks, a walk-in closet, and sliding glass doors that open directly to the pool area, creating a private retreat. All bedrooms are equipped with ceiling fan lights for added comfort. Additional highlights include brand-new flooring, fresh exterior paint, dual-pane windows, direct garage access through the laundry room, and a safety pool fence for peace of mind.
With its thoughtful updates, bright open layout, and resort-style backyard, this home offers the perfect blend of comfort, style, and convenience.
Sold for $585,000
Listed by: Luxury Collective • Carlos Sotelo • Contact: 424-395-4841
Bought with: Luxury Collective
$585,000
36403 Ironhorse Dr, Palmdale, CA 93550
3beds
1,517sqft
Single Family Residence
Built in 1997
8,655 Square Feet Lot
$577,500 Zestimate®
$386/sqft
$3,148 Estimated rent
Home value
$577,500
$526,000 - $635,000
$3,148/mo
Zestimate® history
Owner options
List your home for rent
$3,148/mo
Rent Zestimate®
Find your next renter with Zillow Rental Manager. Plus, with online applications, you can quickly screen prospective tenants – for free.
$3,148/mo
Rent Zestimate®
Refinance and save
$3,756/mo
Est. payment
Refinancing to a lower rate could help reduce your monthly payments and save thousands over the life of the loan.
$3,756/mo
Est. payment
Explore your selling options
Work with a Zillow partner agent
Leverage their expertise and Zillow's premium Showcase listings to get your home seen by more buyers.
Get startedList with your own agent
Get your home in front of millions of buyers by listing it on Zillow.
Learn how to do itSell it yourself
Take full control of how buyers see your home on Zillow by listing For Sale by Owner (FSBO).
List your homeWhat's special
Modern white cabinetryBeautifully updated single-story homeResort-style backyardRv accessAbundance of natural lightSafety pool fenceLarge three-car garage
Zillow last checked:
Listing updated:
Listed by:
Carlos Sotelo DRE #02054569 818-447-5224,
Luxury Collective
Bought with:
Carlos Sotelo, DRE #02054569
Luxury Collective
Source: CRMLS,MLS#: SR26053923 Originating MLS: California Regional MLS
Originating MLS: California Regional MLSFacts & features
Interior
Bedrooms & bathrooms
- Bedrooms: 3
- Bathrooms: 2
- Full bathrooms: 2
- Main level bathrooms: 2
- Main level bedrooms: 3
Rooms
- Room types: Bedroom, Entry/Foyer, Family Room, Kitchen, Laundry, Living Room, Primary Bathroom, Primary Bedroom, Other
Primary bedroom
- Features: Main Level Primary
Bedroom
- Features: Bedroom on Main Level
Bedroom
- Features: All Bedrooms Down
Bathroom
- Features: Bathtub, Dual Sinks, Tub Shower
Family room
- Features: Separate Family Room
Kitchen
- Features: Granite Counters, Kitchen/Family Room Combo, Remodeled, Updated Kitchen
Other
- Features: Walk-In Closet(s)
Heating
- Central
Cooling
- Central Air
Appliances
- Included: Dishwasher, Gas Oven, Gas Range, Range Hood
- Laundry: Washer Hookup, Gas Dryer Hookup, Inside, Laundry Room
Features
- Block Walls, Ceiling Fan(s), Cathedral Ceiling(s), Granite Counters, High Ceilings, Open Floorplan, Pantry, All Bedrooms Down, Bedroom on Main Level, Main Level Primary, Primary Suite, Walk-In Closet(s)
- Flooring: Laminate, Tile
- Windows: Double Pane Windows
- Has fireplace: Yes
- Fireplace features: Family Room
- Common walls with other units/homes: No Common Walls
Interior area
- Total interior livable area: 1,517 sqft
Property
Parking
- Total spaces: 7
- Parking features: Concrete, Door-Multi, Driveway, Garage Faces Front, Garage, RV Access/Parking, One Space
- Attached garage spaces: 3
- Uncovered spaces: 4
Features
- Levels: One
- Stories: 1
- Entry location: 1
- Patio & porch: Concrete, Covered, Front Porch, Open, Patio
- Has private pool: Yes
- Pool features: Fenced, Gunite, Gas Heat, Heated, In Ground, Private, Tile
- Spa features: None
- Fencing: Block
- Has view: Yes
- View description: Mountain(s), Neighborhood
Lot
- Size: 8,655 Square Feet
- Features: Back Yard, Corner Lot, Desert Front, Front Yard, Landscaped, Rectangular Lot, Rocks, Yard
Details
- Parcel number: 3052051020
- Special conditions: Standard
Construction
Type & style
- Home type: SingleFamily
- Property subtype: Single Family Residence
Materials
- Copper Plumbing
Condition
- Turnkey
- New construction: No
- Year built: 1997
Utilities & green energy
- Sewer: Public Sewer
- Water: Public
Community & HOA
Community
- Features: Curbs, Street Lights, Sidewalks
Location
- Region: Palmdale
Financial & listing details
- Price per square foot: $386/sqft
- Tax assessed value: $541,214
- Annual tax amount: $8,812
- Date on market: 3/12/2026
- Cumulative days on market: 13 days
- Listing terms: Submit
Price history
| Date | Event | Price |
|---|---|---|
| 4/23/2026 | Sold | $585,000+0.9%$386/sqft |
Source:  CRMLS #SR26053923 Report a problem CRMLS #SR26053923 Report a problem | ||
| 3/26/2026 | Pending sale | $580,000$382/sqft |
Source: CRMLS #SR26053923 Report a problem | ||
| 3/12/2026 | Listed for sale | $580,000+13.7%$382/sqft |
Source: CRMLS #SR26053923 Report a problem | ||
| 1/11/2022 | Sold | $510,000+3.1%$336/sqft |
Source: Public Record Report a problem | ||
| 11/29/2021 | Pending sale | $494,900$326/sqft |
Source: CRMLS #SR21251118 Report a problem | ||
| 11/17/2021 | Listed for sale | $494,900+28.6%$326/sqft |
Source: CRMLS #SR21251118 Report a problem | ||
| 6/8/2006 | Sold | $384,900+131.9%$254/sqft |
Source: Public Record Report a problem | ||
| 4/2/2001 | Sold | $166,000+50.2%$109/sqft |
Source: Public Record Report a problem | ||
| 12/26/1997 | Sold | $110,500$73/sqft |
Source: Public Record Report a problem | ||
Public tax history
| Year | Property taxes | Tax assessment |
|---|---|---|
| 2025 | $8,812 +5.1% | $541,214 +2% |
| 2024 | $8,383 +0.1% | $530,603 +2% |
| 2023 | $8,374 +29.4% | $520,200 +35.2% |
| 2022 | $6,474 0% | $384,800 |
| 2021 | $6,474 +12.8% | $384,800 +14.8% |
| 2020 | $5,739 | $335,200 |
| 2019 | $5,739 +7% | $335,200 +10.3% |
| 2018 | $5,365 | $304,000 +16.9% |
| 2017 | $5,365 +10.7% | $260,000 +12.1% |
| 2016 | $4,846 +12% | $232,000 |
| 2015 | $4,328 +15.4% | $232,000 +27.3% |
| 2014 | $3,751 | $182,200 +20.5% |
| 2012 | -- | $151,200 |
| 2011 | -- | $151,200 +20% |
| 2010 | -- | $126,000 -37% |
| 2009 | -- | $200,000 -38.9% |
| 2008 | -- | $327,600 -16.6% |
| 2007 | -- | $392,598 +114.5% |
| 2006 | -- | $183,034 |
| 2005 | -- | $183,034 +4% |
| 2004 | -- | $175,929 +1.9% |
| 2003 | -- | $172,706 +2% |
| 2002 | -- | $169,320 +21.7% |
| 2000 | -- | $139,107 |
Find assessor info on the county website
Neighborhood: 93550
Nearby homes
- $502,2004 bd2 ba1.7k sqft36409 Ironhorse Dr, Palmdale, CA 93550Off Market
- $475,0004 bd2 ba1.6k sqft3029 Purple Sage Ln, Palmdale, CA 93550Off Market
- $597,1004 bd3 ba2.1k sqft36415 Ironhorse Dr, Palmdale, CA 93550Off Market
- $511,7004 bd2 ba1.7k sqft3030 Chuckwagon Rd, Palmdale, CA 93550Off Market
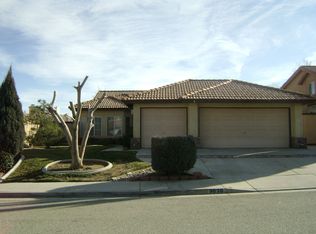
- $503,7004 bd2 ba1.6k sqft3023 Purple Sage Ln, Palmdale, CA 93550Off Market
- $547,7003 bd3 ba1.8k sqft36406 Ironhorse Dr, Palmdale, CA 93550Off Market
- $573,4004 bd3 ba2.1k sqft3030 Purple Sage Ln, Palmdale, CA 93550Off Market
- $522,5003 bd3 ba1.8k sqft36400 Ironhorse Dr, Palmdale, CA 93550Off Market
Nearby schools
GreatSchools rating
- 8/10Barrel Springs Elementary SchoolGrades: K-5Distance: 0.4 mi
- 2/10Desert Willow Middle SchoolGrades: 6-8Distance: 0.6 mi
- 3/10Palmdale High SchoolGrades: 9-12Distance: 2.5 mi
Get a cash offer in 3 minutes
Find out how much your home could sell for in as little as 3 minutes with a no-obligation cash offer.
Estimated market value
$577,500
Get a cash offer in 3 minutes
Find out how much your home could sell for in as little as 3 minutes with a no-obligation cash offer.
Estimated market value
$577,500
- California
- Los Angeles County
- Palmdale
- 93550
- 36403 Ironhorse Dr
Nearby cities
Nearby neighborhoods
Nearby zip codes
Other Palmdale Topics
