Skip main navigation
Sold for $282,000
  • $282,000

    36403 Woodingham St, Clinton Township, MI 48035

    3beds
    2,226sqft
    Single Family Residence
    Built in 1957
    7,405 Square Feet Lot
    $-- Zestimate®
    $127/sqft
    $1,300 Estimated rent

    Home value

    Not available

    Estimated sales range

    Not available

    $1,300/mo

    Zestimate® history
    Loading
    Loading...

    Owner options

    List your home for rent

    $1,300/mo

    Rent Zestimate®

    Find your next renter with Zillow Rental Manager. Plus, with online applications, you can quickly screen prospective tenants – for free.

    Learn more

    $1,300/mo

    Rent Zestimate®

    Refinance and save

    $1,826/mo

    Est. payment

    Refinancing to a lower rate could help reduce your monthly payments and save thousands over the life of the loan.

    See today's rates

    $1,826/mo

    Est. payment

    Explore your selling options

    Work with a Zillow partner agent

    Leverage their expertise and Zillow's premium Showcase listings to get your home seen by more buyers.

    Get started

    List with your own agent

    Get your home in front of millions of buyers by listing it on Zillow.

    Learn how to do it

    Sell it yourself

    Take full control of how buyers see your home on Zillow by listing For Sale by Owner (FSBO).

    List your home

    What's special

    Sleek quartz countertopsNew paint and hardwareFully fenced lotBrand-new roofComfortable bedroomsGourmet completely updated kitchenNew cabinets
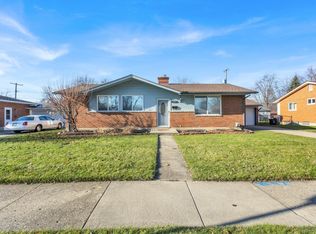
    Modern, Bright, and Completely Reimagined! Welcome to this stunningly remodeled 3-bedroom, 1.5 bathroom brick ranch in Clinton Twp. Step through the elegant double front doors into an expansive living room that flows seamlessly into a gourmet, completely updated kitchen featuring new cabinets, tile backsplash, sleek quartz countertops and brand-new stainless steel appliances. The home’s bright and clean vibe is elevated by luxury vinyl plank flooring, recessed lighting, new paint and hardware. Retreat to the comfortable bedrooms, including a primary suite with its own private half-bath, while both bathrooms have been tastefully remodeled for a contemporary feel. The living space extends downstairs to a fully finished basement, perfect for entertaining. Other upgrades include a brand-new roof, a refreshed patio deck for outdoor gatherings, and a new motor in the oversized extra deep 2.5-car garage. Situated on a fully fenced lot, this home boasts an ideal location near the Big Beaver corridor for your shopping, dining, and business centers just minutes from your front door. All that’s left to do is move in and enjoy!

    Zillow last checked:

    Listing updated:

    Listed by:

    Julius Hallac 586-822-2793,

    Top Agent Realty,

    Jesse Hallac 586-822-1167,

    Top Agent Realty

    Bought with:

    Catrina Galli, 6506048319

    Real Estate One Clinton

    Source: Realcomp II,MLS#: 20261010199MLS Logo

    Facts & features

    Interior

    Bedrooms & bathrooms
    • Bedrooms: 3
    • Bathrooms: 2
    • Full bathrooms: 1
    • 1/2 bathrooms: 1
    Primary bedroom
    • Level: Entry
    • Area: 132
    • Dimensions: 12 X 11
    Bedroom
    • Level: Entry
    • Area: 90
    • Dimensions: 9 X 10
    Bedroom
    • Level: Entry
    • Area: 108
    • Dimensions: 9 X 12
    Other
    • Level: Entry
    • Area: 35
    • Dimensions: 7 X 5
    Other
    • Level: Entry
    • Area: 28
    • Dimensions: 7 X 4
    Dining room
    • Level: Entry
    • Area: 120
    • Dimensions: 10 X 12
    Game room
    • Level: Basement
    • Area: 875
    • Dimensions: 35 X 25
    Kitchen
    • Level: Entry
    • Area: 96
    • Dimensions: 8 X 12
    Laundry
    • Level: Basement
    • Area: 480
    • Dimensions: 24 X 20
    Living room
    • Level: Entry
    • Area: 198
    • Dimensions: 18 X 11
    Heating
    • Forced Air, Natural Gas
    Cooling
    • Central Air
    Appliances
    • Included: Dishwasher, Disposal, Free Standing Gas Range, Free Standing Refrigerator, Microwave, Stainless Steel Appliances
    • Laundry: Laundry Room
    Features
    • Basement: Finished
    • Has fireplace: No
    Interior area
    • Total interior livable area: 2,226 sqft
    • Finished area above ground: 1,126
    • Finished area below ground: 1,100

    Property

    Parking
    • Total spaces: 2.5
    • Parking features: Twoand Half Car Garage, Attached, Oversized
    • Attached garage spaces: 2.5
    Features
    • Levels: One
    • Stories: 1
    • Entry location: GroundLevel
    • Patio & porch: Covered, Patio, Porch
    • Pool features: None
    • Fencing: Back Yard,Fenced
    Lot
    • Size: 7,405 Square Feet
    • Dimensions: 72 x 100
    Details
    • Parcel number: 1127129019
    • Special conditions: Agent Owned,Short Sale No

    Construction

    Type & style
    • Home type: SingleFamily
    • Architectural style: Ranch
    • Property subtype: Single Family Residence
    Materials
    • Brick
    • Foundation: Basement, Brick Mortar
    Condition
    • New construction: No
    • Year built: 1957

    Utilities & green energy

    • Sewer: Public Sewer
    • Water: Public

    Community & HOA

    Community
    • Subdivision: RONNY BOY SUB
    HOA
    • Has HOA: No
    Location
    • Region: Clinton Township

    Financial & listing details

    • Price per square foot: $127/sqft
    • Tax assessed value: $49,996
    • Annual tax amount: $3,156
    • Date on market: 2/19/2026
    • Cumulative days on market: 7 days
    • Listing agreement: Exclusive Right To Sell
    • Listing terms: Cash,Conventional,FHA,Va Loan

    Price history

    DateEventPrice
    3/24/2026Sold$282,000+0.7%$127/sqft
    Source: Realcomp II #20261010199 Report a problem
    3/5/2026Pending sale$279,999$126/sqft
    Source: Realcomp II #20261010199 Report a problem
    2/19/2026Listed for sale$279,999+67.7%$126/sqft
    Source: Realcomp II #20261010199 Report a problem
    10/7/2025Sold$167,000-6.7%$75/sqft
    Source: Realcomp II #20251035971 Report a problem
    10/1/2025Pending sale$179,000$80/sqft
    Source: Realcomp II #20251035971 Report a problem
    9/26/2025Price change$179,000-16.7%$80/sqft
    Source: Realcomp II #20251035971 Report a problem
    6/20/2025Pending sale$215,000$97/sqft
    Source: Realcomp II #20251009599 Report a problem
    6/19/2025Listed for sale$215,000$97/sqft
    Source: Realcomp II #20251009599 Report a problem

    Public tax history

    Tax history is unavailable.

    Neighborhood: 48035

    Nearby schools

    GreatSchools rating
    Get pre-qualified for a loan
    At Zillow Home Loans, we can pre-qualify you in as little as 5 minutes with no impact to your credit score.

    An equal housing lender. NMLS #10287.