Welcome to 36404 Tarpon Drive, a charming 4-bedroom, 2-bathroom house nestled in a peaceful neighborhood. This lovely property is now available for sale, offering you the perfect opportunity to create your dream home.
Step inside and be greeted by a warm and inviting atmosphere. The open-concept layout allows for seamless flow from room to room, making entertaining family and friends a breeze. The living area is bathed in natural light, thanks to large windows that offer breathtaking views of the surrounding landscape.
The spacious kitchen is every chef's delight. It boasts ample counter space, sleek appliances, and plenty of storage options for all your culinary needs.
The home was professionally painted and features brand new carpet throughout. Four comfortable bedrooms, providing enough space for everyone in the family to have their own sanctuary. Each bedroom offers generous closet space and large windows that allow for an abundance of natural light to fill the rooms.
Imagine starting your day with a cup of coffee on the serene backyard patio overlooking the 18 X 36 inground swimming pool complete with a brand new liner. With its tranquil ambiance and picturesque views, it's the perfect spot to relax and unwind after a long day.
Located in a friendly neighborhood, this property provides easy access to a variety of amenities. Take a leisurely stroll through nearby parks or enjoy shopping at the charming boutiques and stores just minutes away. With convenient access to major highways, commuting to work or exploring all that the city has to offer is a breeze.
This property offers not only comfort and convenience but also endless potential to personalize it according to your unique style and preferences. Don't miss out on this amazing opportunity to make 36404 Tarpon Drive your forever home. Call today to schedule your private showing before someone else snatches up
Sold for $285,000
$285,000
36404 Tarpon Dr, Sterling Heights, MI 48312
4beds
2,106sqft
Single Family Residence
Built in 1974
7,405 Square Feet Lot
$327,700 Zestimate®
$135/sqft
$2,424 Estimated rent
Home value
$327,700
$311,000 - $344,000
$2,424/mo
Zestimate® history
Owner options
List your home for rent
$2,424/mo
Rent Zestimate®
Find your next renter with Zillow Rental Manager. Plus, with online applications, you can quickly screen prospective tenants – for free.
$2,424/mo
Rent Zestimate®
Refinance and save
$1,869/mo
Est. payment
Refinancing to a lower rate could help reduce your monthly payments and save thousands over the life of the loan.
$1,869/mo
Est. payment
Explore your selling options
Work with a Zillow partner agent
Leverage their expertise and Zillow's premium Showcase listings to get your home seen by more buyers.
Get startedList with your own agent
Get your home in front of millions of buyers by listing it on Zillow.
Learn how to do itSell it yourself
Take full control of how buyers see your home on Zillow by listing For Sale by Owner (FSBO).
List your homeWhat's special
Zillow last checked:
Listing updated:
Listed by:
Michael Barthel 586-781-2900,
RE/MAX First
Bought with:
Shawn Bargaineer, 6501363852
EXP Realty Main
Source: Realcomp II,MLS#: 20230076375
Facts & features
Interior
Bedrooms & bathrooms
- Bedrooms: 4
- Bathrooms: 2
- Full bathrooms: 2
Primary bedroom
- Level: Upper
- Dimensions: 12 x 13
Bedroom
- Level: Lower
- Dimensions: 10 x 12
Bedroom
- Level: Upper
- Dimensions: 10 x 10
Bedroom
- Level: Upper
- Dimensions: 9 x 14
Primary bathroom
- Level: Upper
- Dimensions: 7 x 9
Other
- Level: Lower
- Dimensions: 9 x 51
Family room
- Level: Lower
- Dimensions: 21 x 13
Other
- Level: Entry
- Dimensions: 16 x 16
Kitchen
- Level: Entry
- Dimensions: 10 x 11
Living room
- Level: Entry
- Dimensions: 16 x 13
Heating
- Forced Air, Natural Gas
Cooling
- Ceiling Fans, Central Air
Appliances
- Included: Dishwasher, Disposal, Dryer, Free Standing Electric Range, Free Standing Refrigerator, Washer
Features
- Basement: Finished,Partial
- Has fireplace: Yes
- Fireplace features: Family Room
Interior area
- Total interior livable area: 2,106 sqft
- Finished area above ground: 1,674
- Finished area below ground: 432
Property
Parking
- Total spaces: 2
- Parking features: Two Car Garage, Attached
- Attached garage spaces: 2
Features
- Levels: Tri Level
- Entry location: GroundLevel
- Pool features: In Ground, Outdoor Pool
Lot
- Size: 7,405 Square Feet
- Dimensions: 63.00 x 120.00
Details
- Parcel number: 1026154008
- Special conditions: Short Sale No,Standard
Construction
Type & style
- Home type: SingleFamily
- Architectural style: Split Level
- Property subtype: Single Family Residence
Materials
- Brick
- Foundation: Basement, Poured
- Roof: Asphalt
Condition
- New construction: No
- Year built: 1974
Utilities & green energy
- Sewer: Public Sewer
- Water: Public
- Utilities for property: Underground Utilities
Community & HOA
Community
- Subdivision: FRANCESCA
HOA
- Has HOA: No
Location
- Region: Sterling Heights
Financial & listing details
- Price per square foot: $135/sqft
- Tax assessed value: $98,803
- Annual tax amount: $5,438
- Date on market: 9/12/2023
- Cumulative days on market: 30 days
- Listing agreement: Exclusive Right To Sell
- Listing terms: Cash,Conventional
Price history
| Date | Event | Price |
|---|---|---|
| 10/31/2023 | Sold | $285,000-3.4%$135/sqft |
Source:  Realcomp II #20230076375 Report a problem Realcomp II #20230076375 Report a problem | ||
| 10/6/2023 | Pending sale | $295,000$140/sqft |
Source: Realcomp II #20230076375 Report a problem | ||
| 9/12/2023 | Listed for sale | $295,000+68.6%$140/sqft |
Source: Realcomp II #20230076375 Report a problem | ||
| 5/16/2017 | Sold | $175,000-2.8%$83/sqft |
Source: Public Record Report a problem | ||
| 6/1/2000 | Sold | $180,000$85/sqft |
Source: Public Record Report a problem | ||
Public tax history
| Year | Property taxes | Tax assessment |
|---|---|---|
| 2025 | $5,180 +5.6% | $142,400 +5.6% |
| 2024 | $4,907 -9.8% | $134,800 +12.6% |
| 2023 | $5,439 +2.2% | $119,700 +11.2% |
| 2022 | $5,324 | $107,600 +3.5% |
| 2021 | -- | $104,000 +1.8% |
| 2020 | -- | $102,200 +5.4% |
| 2019 | -- | $97,000 +10% |
| 2018 | $2,386 | $88,200 +7% |
| 2017 | -- | $82,400 |
| 2016 | -- | $82,400 +2.7% |
| 2015 | -- | $80,200 +27.3% |
| 2014 | -- | $63,000 |
| 2012 | -- | -- |
| 2009 | -- | -- |
| 2001 | $2,311 +39.7% | $80,600 +39.4% |
| 2000 | $1,653 | $57,800 |
Find assessor info on the county website
Neighborhood: 48312
Nearby homes
- $316,4004 bd2 ba1.7k sqft36418 Tarpon Dr, Sterling Heights, MI 48312Off Market
- $286,500-- bd1 ba1.6k sqft36358 Tarpon Dr, Sterling Heights, MI 48312Off Market
- $225,0003 bd2 ba1.6k sqft36405 Bagdad Dr, Sterling Heights, MI 48312Sold
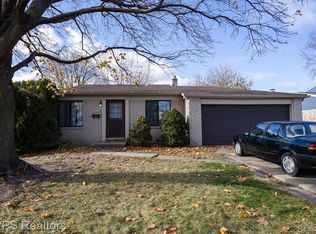
- $297,7003 bd2 ba1.3k sqft36432 Tarpon Dr, Sterling Heights, MI 48312Off Market
- $281,100-- bd1 ba1.7k sqft36344 Tarpon Dr, Sterling Heights, MI 48312Off Market
- $330,8004 bd2 ba1.6k sqft11695 Bora Ct, Sterling Heights, MI 48312Off Market
- $278,200-- bd1 ba1.5k sqft36419 Bagdad Dr, Sterling Heights, MI 48312Off Market
- $299,8003 bd1 ba1.4k sqft36359 Bagdad Dr, Sterling Heights, MI 48312Off Market
Nearby schools
GreatSchools rating
- 6/10Bruce Collins Elementary SchoolGrades: PK-6Distance: 0.5 mi
- 6/10Davis Junior High SchoolGrades: 7-9Distance: 1.4 mi
- 8/10Adlai Stevenson High SchoolGrades: 9-12Distance: 1.7 mi
Get a cash offer in 3 minutes
Find out how much your home could sell for in as little as 3 minutes with a no-obligation cash offer.
Estimated market value
$327,700
Get a cash offer in 3 minutes
Find out how much your home could sell for in as little as 3 minutes with a no-obligation cash offer.
Estimated market value
$327,700
- Michigan
- Macomb County
- Sterling Heights
- 48312
- 36404 Tarpon Dr
Nearby cities
Nearby zip codes
Other Sterling Heights Topics
- Apartments for Rent in 48312
- Houses for Sale in 48312
- Houses for Rent in 48312
- 48312 Real Estate
- Sterling Heights Condos
- Houses for Sale in Sterling Heights
- Newest Listings in Sterling Heights
- Sterling Heights Home Values
- Sterling Heights Real Estate Agents
- Sterling Heights Refinance
- Sterling Heights Mortgage Rates
