A Taste of History. Seize this rare opportunity to own a piece of Whitefish Chain folklore with this exceptional legacy property. This charming two-bedroom cottage is one of the original cabins from the historic Fisherman's Point Resort. Boasting 100 feet of prime shoreline with pristine, hard sand lake bottom, and starting the day with east-facing sunrise views and comfortable afternoons on the shaded patio. The well-preserved cottage combines timeless charm with modern upgrades, including a new a/c system. It also features knotty pine accents throughout, Craftsman-style five-panel doors, an open kitchen with Hickory cabinetry, quartz countertops that flow into the living space. The lakeside sunroom offers breathtaking panoramic lake views in a truly enchanting setting from yesteryear, while the hidden loft provides extra sleeping quarters and a hideaway for kids to hang out. There is a detached one-car garage with additional room for storage. The nostalgic fish-cleaning house is the perfect spot to comfortably prepare fresh catches, making it a great addition for any fishing enthusiast. Enjoy dining on the lakeside patio with friends and family or s’mores around the bonfire under a blanket of stars. The lake's excellent shoreline makes it ideal for swimming and family activities, with deep water suitable for all recreational enjoyment. Thoughtful updates preserve the property’s classic lake-cabin character. The cabin is offered turn-key with all furnishings, making it move-in ready for immediate convenience. Balancing historic significance, prime shoreline, and a coveted Whitefish Chain location, this property offers a unique opportunity to create lasting memories—truly a rare find that captures the essence of timeless lakefront living. This estate embodies why Crosslake is known as “The Beauty Spot of Minnesota.”
Closed
Zillow last checked:
Listing updated:
Bought with:
Kody Ruedisili
eXp Realty
Source: NorthstarMLS as distributed by MLS GRID,MLS#: 7111486
Price history
| Date | Event | Price |
|---|---|---|
| 8/31/2026 | Sold | $950,000-2.6%$673/sqft |
Source:  NorthstarMLS as distributed by MLS GRID #7111486 Report a problem NorthstarMLS as distributed by MLS GRID #7111486 Report a problem | ||
| 8/11/2026 | Pending sale | $975,000$691/sqft |
Source: NorthstarMLS as distributed by MLS GRID #7111486 Report a problem | ||
| 7/24/2026 | Listed for sale | $975,000$691/sqft |
Source: NorthstarMLS as distributed by MLS GRID #7111486 Report a problem | ||
Nearby homes
- $1,698,0004 bd-- ba4.8k sqft36400 Fishermans Point Rd, Crosslake, MN 56442Off Market
- $1,446,4003 bd2 ba3.3k sqft36382 Fishermans Point Rd, Crosslake, MN 56442Off Market
- $802,7004 bd3 ba2.9k sqft12941 County Road 16, Crosslake, MN 56442Off Market
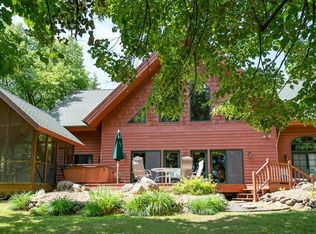
- $361,9003 bd3 ba1.1k sqft12897 County Road 16, Crosslake, MN 56442Off Market
Sell for more on Zillow
Get a Zillow Showcase℠ listing at no additional cost and you could sell for .
$954,000
2% more
+$19,080
With Zillow Showcase(estimated)
$973,080
