Discover the beauty and comfort of this exquisite 3 bedroom, 2 bath home nestled in the desirable Waterside community of The Lakes. Meticulously maintained, this charming residence boasts a spacious 2 car garage and an array of stunning features throughout its well-appointed interior. Step inside and be greeted by gorgeous wood and ceramic tile flooring that flows seamlessly from room to room. The home's soaring cathedral ceilings are enhanced by skylights, bathing the space in an abundance of natural light. The large, inviting kitchen is a chef's dream, complete with a convenient breakfast bar, ample pantry space, generous cabinetry, a cozy breakfast nook, and a laundry room equipped with a washer and dryer for ultimate convenience. The light and airy living room effortlessly combines with the dining area, creating an ideal space for entertaining guests or simply relaxing with family. Retreat to the expansive master suite, where you'll find a luxurious ensuite bath featuring a garden tub, separate stall shower, and an impressively large walk-in closet. Embrace the Florida lifestyle in the delightful Florida room, where multiple sliding doors can be opened to allow the refreshing breeze to flow through. The private, vinyl-fenced backyard is a tranquil oasis, beautifully landscaped with lush tropical foliage, providing the perfect setting for outdoor enjoyment and relaxation. New Electric Hurricane Shutters were installed in 2022, Not in a flood zone and features underground electric for peace of mind. Waterside at The Lakes offers Tennis and Pickle ball Courts, Playground, and Walking Trail with Gazebo and Water Views. The Lakes community is home to the Roosevelt Wetlands where over 100 species of birds and other wildlife can be spotted while enjoying the new walking trails and lakes. Conveniently located just minutes from Mainland's Golf Course, Bill Jackson’s Shop for Adventure, Aldi’s, Freedom Lake Park that offers Dog Park with large, fenced exercise space separated for large and small dogs, hydrants, watering holes, and plenty of shade for your pets, covered outside fitness stations, fishing, grilling, picnic tables, pavilions, new playground, walking track and the Korean War Memorial. Easy Access to Gulf Beaches, Sam’s Club, Coffee Shops, Fitness Centers, shopping, dining, Helen Howarth Park, Equestrian Trail, Dog Park and Forbes recreation area, I-275, St. Pete/Clearwater and Tampa International Airports. Come see all the features this beautiful home and community have to offer! Hurry this one won't last long!
Sold for $407,000
$407,000
3641 106TH AVENUE N, CLEARWATER, FL 33762
3beds
1,642sqft
Single Family Residence
Built in 1992
5,998 Square Feet Lot
$393,300 Zestimate®
$248/sqft
$2,978 Estimated rent
Home value
$393,300
$354,000 - $437,000
$2,978/mo
Zestimate® history
Owner options
List your home for rent
$2,978/mo
Rent Zestimate®
Find your next renter with Zillow Rental Manager. Plus, with online applications, you can quickly screen prospective tenants – for free.
$2,978/mo
Rent Zestimate®
Refinance and save
$2,897/mo
Est. payment
Refinancing to a lower rate could help reduce your monthly payments and save thousands over the life of the loan.
$2,897/mo
Est. payment
Explore your selling options
Work with a Zillow partner agent
Leverage their expertise and Zillow's premium Showcase listings to get your home seen by more buyers.
Get startedList with your own agent
Get your home in front of millions of buyers by listing it on Zillow.
Learn how to do itSell it yourself
Take full control of how buyers see your home on Zillow by listing For Sale by Owner (FSBO).
List your homeWhat's special
Lush tropical foliageAmple pantry spaceCozy breakfast nookFlorida roomExpansive master suiteSoaring cathedral ceilingsGarden tub
Zillow last checked:
Listing updated:
Listed by:
Steve Scherpf 727-410-7399,
SSI REALTY OF TAMPA BAY, LLC 727-410-7399
Bought with:
Jason Duraj PA, 3290841
FUTURE HOME REALTY INC
Source: Stellar MLS,MLS#: TB8366134 Originating MLS: Suncoast Tampa
Originating MLS: Suncoast Tampa
Facts & features
Interior
Bedrooms & bathrooms
- Bedrooms: 3
- Bathrooms: 2
- Full bathrooms: 2
Rooms
- Room types: Attic, Florida Room
Primary bedroom
- Features: En Suite Bathroom, Walk-In Closet(s)
- Level: First
- Area: 195 Square Feet
- Dimensions: 13x15
Bedroom 2
- Features: Built-in Closet
- Level: First
- Area: 143 Square Feet
- Dimensions: 11x13
Bedroom 3
- Features: Built-in Closet
- Level: First
- Area: 110 Square Feet
- Dimensions: 10x11
Dining room
- Level: First
- Area: 90 Square Feet
- Dimensions: 9x10
Kitchen
- Features: Breakfast Bar, Pantry
- Level: First
- Area: 165 Square Feet
- Dimensions: 11x15
Living room
- Level: First
- Area: 238 Square Feet
- Dimensions: 14x17
Heating
- Central, Electric
Cooling
- Central Air
Appliances
- Included: Dishwasher, Disposal, Dryer, Electric Water Heater, Exhaust Fan, Range, Range Hood, Refrigerator, Washer
- Laundry: Electric Dryer Hookup, Inside, Laundry Room, Washer Hookup
Features
- Cathedral Ceiling(s), Ceiling Fan(s), Eating Space In Kitchen, High Ceilings, Living Room/Dining Room Combo, Open Floorplan, Split Bedroom, Thermostat, Walk-In Closet(s)
- Flooring: Ceramic Tile, Hardwood
- Doors: Sliding Doors
- Windows: Blinds, Shutters, Skylight(s), Hurricane Shutters
- Has fireplace: No
Interior area
- Total structure area: 2,084
- Total interior livable area: 1,642 sqft
Property
Parking
- Total spaces: 2
- Parking features: Driveway, Garage Door Opener, Off Street, Parking Pad
- Attached garage spaces: 2
- Has uncovered spaces: Yes
- Details: Garage Dimensions: 20x20
Features
- Levels: One
- Stories: 1
- Patio & porch: Front Porch
- Exterior features: Irrigation System, Lighting, Private Mailbox, Rain Gutters, Sidewalk
- Fencing: Fenced,Vinyl
- Waterfront features: Lake
Lot
- Size: 5,998 Square Feet
- Dimensions: 60 x 100
- Features: In County, Landscaped, Near Public Transit, Sidewalk, Unincorporated, Above Flood Plain
- Residential vegetation: Mature Landscaping, Trees/Landscaped
Details
- Parcel number: 153016485990001480
- Lease amount: $0
- Zoning: SFR
- Special conditions: None
Construction
Type & style
- Home type: SingleFamily
- Architectural style: Contemporary
- Property subtype: Single Family Residence
Materials
- Block, Stucco
- Foundation: Slab
- Roof: Shingle
Condition
- Completed
- New construction: No
- Year built: 1992
Utilities & green energy
- Sewer: Public Sewer
- Water: Public
- Utilities for property: BB/HS Internet Available, Cable Available, Electricity Available, Electricity Connected, Phone Available, Public, Sewer Connected, Street Lights, Underground Utilities, Water Connected
Green energy
- Water conservation: Irrigation-Reclaimed Water
Community & HOA
Community
- Features: Lake, Association Recreation - Owned, Deed Restrictions, Golf Carts OK, Irrigation-Reclaimed Water, Park, Playground, Sidewalks, Special Community Restrictions, Tennis Court(s)
- Pet fee: $0 monthly
- Subdivision: LAKES UNIT 2 PH 2 THE
HOA
- Has HOA: Yes
- Amenities included: Pickleball Court(s), Playground, Recreation Facilities, Tennis Court(s), Trail(s), Vehicle Restrictions
- Services included: Reserve Fund, Recreational Facilities
- HOA fee: $32 monthly
- HOA name: Terra Management - Sheri Borgan
- HOA phone: 813-870-2640
Location
- Region: Clearwater
Financial & listing details
- Price per square foot: $248/sqft
- Tax assessed value: $352,036
- Annual tax amount: $5,625
- Date on market: 3/28/2025
- Cumulative days on market: 3 days
- Listing terms: Cash,Conventional,FHA,VA Loan
- Ownership: Fee Simple
- Total actual rent: 0
- Electric utility on property: Yes
- Road surface type: Paved, Asphalt
Price history
| Date | Event | Price |
|---|---|---|
| 5/6/2025 | Sold | $407,000+1.8%$248/sqft |
Source:  Stellar MLS #TB8366134 Report a problem Stellar MLS #TB8366134 Report a problem | ||
| 3/31/2025 | Pending sale | $399,900$244/sqft |
Source: Stellar MLS #TB8366134 Report a problem | ||
| 3/28/2025 | Listed for sale | $399,900+119.1%$244/sqft |
Source: Stellar MLS #TB8366134 Report a problem | ||
| 5/18/2019 | Listing removed | $1,700$1/sqft |
Source: HOMES BY SANDERS REALTY #U8045520 Report a problem | ||
| 5/14/2019 | Listed for rent | $1,700+13.3%$1/sqft |
Source: HOMES BY SANDERS REALTY #U8045520 Report a problem | ||
| 6/21/2015 | Listing removed | $1,500$1/sqft |
Source: FUTURE HOME REALTY #U7740279 Report a problem | ||
| 6/17/2015 | Listed for rent | $1,500$1/sqft |
Source: FUTURE HOME REALTY #U7740279 Report a problem | ||
| 8/1/2014 | Listing removed | $1,500$1/sqft |
Source: FUTURE HOME REALTY #U7704390 Report a problem | ||
| 7/23/2014 | Listed for rent | $1,500$1/sqft |
Source: FUTURE HOME REALTY #U7704390 Report a problem | ||
| 7/31/2013 | Listing removed | $1,500$1/sqft |
Source: FUTURE HOME REALTY INC #U7589432 Report a problem | ||
| 7/27/2013 | Listed for rent | $1,500$1/sqft |
Source: Future Home Realty #U7589432 Report a problem | ||
| 6/10/2013 | Sold | $182,500-8.3%$111/sqft |
Source: Public Record Report a problem | ||
| 5/18/2013 | Listed for sale | $199,000-13.5%$121/sqft |
Source: Owner Report a problem | ||
| 5/13/2005 | Sold | $230,000+118%$140/sqft |
Source: Public Record Report a problem | ||
| 7/18/1995 | Sold | $105,500$64/sqft |
Source: Public Record Report a problem | ||
Public tax history
| Year | Property taxes | Tax assessment |
|---|---|---|
| 2025 | $6,563 +12% | $331,880 +10% |
| 2024 | $5,860 +6.6% | $301,709 +10% |
| 2023 | $5,497 +8.6% | $274,281 +10% |
| 2022 | $5,063 +10.8% | $249,346 +10% |
| 2021 | $4,570 +8.6% | $226,678 +8.3% |
| 2020 | $4,210 +4.3% | $209,229 +5.2% |
| 2019 | $4,037 | $198,921 -0.6% |
| 2018 | $4,037 -1.4% | $200,210 -1% |
| 2017 | $4,094 +4% | $202,185 +3.3% |
| 2016 | $3,937 +9.3% | $195,784 +16.2% |
| 2015 | $3,602 +10.2% | $168,546 +11.9% |
| 2014 | $3,268 +57% | $150,642 +11% |
| 2013 | $2,081 -1.8% | $135,739 -1.1% |
| 2012 | $2,120 | $137,281 -3.6% |
| 2011 | -- | $142,381 +1.5% |
| 2010 | -- | $140,277 -17.4% |
| 2009 | -- | $169,808 -13.1% |
| 2008 | $3,134 | $195,300 -8.1% |
| 2007 | -- | $212,400 +28.1% |
| 2005 | -- | $165,800 +7.7% |
| 2004 | $1,737 +2% | $154,000 +8.4% |
| 2003 | $1,703 +4% | $142,100 +14.1% |
| 2002 | $1,637 | $124,500 +16.2% |
| 2001 | $1,637 +4.5% | $107,100 +7.2% |
| 2000 | $1,566 | $99,900 |
Find assessor info on the county website
Neighborhood: 33762
Nearby homes
- $488,0003 bd2 ba1.7k sqft3631 106th Ave N, Clearwater, FL 33762Off Market
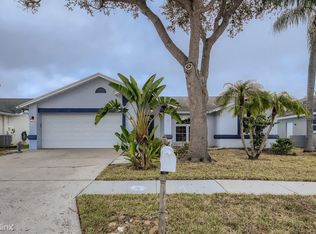
- $456,100-- bd2 ba1.7k sqft3651 106th Ave N, Clearwater, FL 33762Off Market
- $497,1003 bd2 ba1.5k sqft3640 Lake Blvd, Clearwater, FL 33762Off Market
- $480,4003 bd2 ba1.6k sqft3650 Lake Blvd, Clearwater, FL 33762Off Market
- $432,5003 bd2 ba1.4k sqft3630 Lake Blvd, Clearwater, FL 33762Off Market
- $524,9503 bd2 ba1.5k sqft3621 106th Ave N, Clearwater, FL 33762Sold
- $442,700-- bd2 ba1.5k sqft3661 106th Ave N, Clearwater, FL 33762Off Market
- $441,9003 bd2 ba1.6k sqft3640 106th Ave N, Clearwater, FL 33762Off Market
Nearby schools
GreatSchools rating
- 8/10Pinellas Central Elementary SchoolGrades: PK-5Distance: 1.6 mi
- 6/10Fitzgerald Middle SchoolGrades: 6-8Distance: 2.7 mi
- 3/10Pinellas Park High SchoolGrades: 9-12Distance: 2.7 mi
Schools provided by the listing agent
- Elementary: Pinellas Central Elem-PN
- Middle: Fitzgerald Middle-PN
- High: Pinellas Park High-PN
Source: Stellar MLS. This data may not be complete. We recommend contacting the local school district to confirm school assignments for this home.
Get a cash offer in 3 minutes
Find out how much your home could sell for in as little as 3 minutes with a no-obligation cash offer.
Estimated market value
$393,300
Get a cash offer in 3 minutes
Find out how much your home could sell for in as little as 3 minutes with a no-obligation cash offer.
Estimated market value
$393,300
- Florida
- Pinellas County
- Clearwater
- 33762
- 3641 106TH AVENUE N
Nearby cities
Nearby neighborhoods
Nearby zip codes
Other Clearwater Topics
