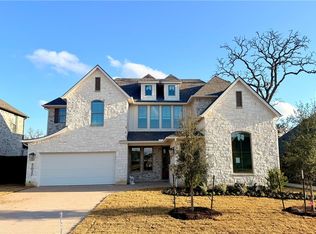
One story floor plan features a large entry with 13-foot ceilings. Expansive 22x22 foot kitchen is central to the home and features granite countertops on an oversized island and high bar seating area. Built-in stainless steel appliances are included as well as a separate 36" 5-burner gas cooktop, and 42" raised panel cabinets. The kitchen overlooks a huge 26x20 family room with 14' ceilings and full wall of windows with door access to a 20' wide covered patio. Master bath includes a 6' garden tub, separate shower, double vanities and two walk in closets.
This property is off market, which means it's not currently listed for sale or rent on Zillow. This may be different from what's available on other websites or public sources.