Welcome to this quiet 55 plus townhome living. All living is on main level but does have an unfinished basement for storage or build out if wanted. From the bright kitchen with imported blue specks from India on the Island to the large new deck in the back with a power sunscreen/awning to the primary suite with custom closet doors you will not be disappointed! The new skylights, the bright kitchen, the large living room and 4 season sun room this townhouse has it all! Not too mention the large grass area in the back perfect for playing bocce ball or letting the grandkids run around! Oh Yean.. and solar panels to help reduce the cost of the electricity and some months you will even get paid! The association does have a pretty strict pet policy but if you already have a pet upon move in you should be able to get permission to move the little guy/gal in as well. Thanks for taking a look and you never know this might just be the one!
Closed
$359,900
3641 Auger Ave, White Bear Lake, MN 55110
2beds
1,613sqft
Townhouse Side x Side
Built in 1996
3,223 Square Feet Lot
$367,600 Zestimate®
$223/sqft
$2,234 Estimated rent
Home value
$367,600
$331,000 - $408,000
$2,234/mo
Zestimate® history
Owner options
List your home for rent
$2,234/mo
Rent Zestimate®
Find your next renter with Zillow Rental Manager. Plus, with online applications, you can quickly screen prospective tenants – for free.
$2,234/mo
Rent Zestimate®
Refinance and save
$2,765/mo
Est. payment
Refinancing to a lower rate could help reduce your monthly payments and save thousands over the life of the loan.
$2,765/mo
Est. payment
Explore your selling options
Work with a Zillow partner agent
Leverage their expertise and Zillow's premium Showcase listings to get your home seen by more buyers.
Get startedList with your own agent
Get your home in front of millions of buyers by listing it on Zillow.
Learn how to do itSell it yourself
Take full control of how buyers see your home on Zillow by listing For Sale by Owner (FSBO).
List your homeWhat's special
Zillow last checked:
Listing updated:
Listed by:
Ryan Quinn 320-420-8587,
NOW Realty
Bought with:
Jason Teply
Coldwell Banker Realty
Source: NorthstarMLS as distributed by MLS GRID,MLS#: 6771199
Facts & features
Interior
Bedrooms & bathrooms
- Bedrooms: 2
- Bathrooms: 2
- Full bathrooms: 2
Bedroom
- Level: Main
- Area: 224 Square Feet
- Dimensions: 16x14
Bedroom 2
- Level: Main
- Area: 120 Square Feet
- Dimensions: 12x10
Dining room
- Level: Main
- Area: 121 Square Feet
- Dimensions: 11x11
Kitchen
- Level: Main
- Area: 320 Square Feet
- Dimensions: 20x16
Living room
- Level: Main
- Area: 225 Square Feet
- Dimensions: 15x15
Porch
- Level: Main
- Area: 150 Square Feet
- Dimensions: 15x10
Heating
- Forced Air
Cooling
- Central Air
Appliances
- Included: Air-To-Air Exchanger, Cooktop, Dishwasher, Disposal, Dryer, Freezer, Gas Water Heater, Water Filtration System, Water Osmosis System, Microwave, Range, Refrigerator, Stainless Steel Appliance(s), Washer, Water Softener Owned
- Laundry: Electric Dryer Hookup, Main Level
Features
- Basement: Block,Drain Tiled,Full,Sump Pump,Unfinished
- Number of fireplaces: 1
Interior area
- Total structure area: 1,613
- Total interior livable area: 1,613 sqft
- Finished area above ground: 1,613
- Finished area below ground: 0
Property
Parking
- Total spaces: 2
- Parking features: Attached
- Attached garage spaces: 2
- Details: Garage Dimensions (24x20)
Accessibility
- Accessibility features: Doors 36"+, Grab Bars In Bathroom, Door Lever Handles
Features
- Levels: One
- Stories: 1
- Patio & porch: Awning(s), Composite Decking, Deck
Lot
- Size: 3,223 Square Feet
- Dimensions: 102 x 32
- Features: Tree Coverage - Light
Details
- Foundation area: 1425
- Parcel number: 263022330218
- Zoning description: Residential-Single Family
Construction
Type & style
- Home type: Townhouse
- Property subtype: Townhouse Side x Side
- Attached to another structure: Yes
Materials
- Block, Concrete
- Roof: Age 8 Years or Less,Architectural Shingle,Asphalt
Condition
- New construction: No
- Year built: 1996
Utilities & green energy
- Electric: 100 Amp Service
- Gas: Natural Gas
- Sewer: City Sewer/Connected
- Water: City Water/Connected
Community & HOA
Community
- Subdivision: Auger Ave Twnhms
HOA
- Has HOA: Yes
- Services included: Hazard Insurance, Lawn Care, Maintenance Grounds, Professional Mgmt, Snow Removal
- HOA fee: $425 monthly
- HOA name: Auger Ave Townhomes Assn.
- HOA phone: 651-271-5384
Location
- Region: White Bear Lake
Financial & listing details
- Price per square foot: $223/sqft
- Tax assessed value: $332,900
- Annual tax amount: $4,394
- Date on market: 8/14/2025
- Cumulative days on market: 23 days
Price history
| Date | Event | Price |
|---|---|---|
| 10/8/2025 | Sold | $359,900$223/sqft |
Source:  NorthstarMLS as distributed by MLS GRID #6771199 Report a problem NorthstarMLS as distributed by MLS GRID #6771199 Report a problem | ||
| 9/8/2025 | Pending sale | $359,900$223/sqft |
Source: NorthstarMLS as distributed by MLS GRID #6771199 Report a problem | ||
| 8/16/2025 | Listed for sale | $359,900+153.9%$223/sqft |
Source: NorthstarMLS as distributed by MLS GRID #6771199 Report a problem | ||
| 2/10/1997 | Sold | $141,725$88/sqft |
Source: Public Record Report a problem | ||
Public tax history
| Year | Property taxes | Tax assessment |
|---|---|---|
| 2025 | $4,546 +10.6% | $332,900 +1.5% |
| 2024 | $4,110 -2% | $328,100 +7.4% |
| 2023 | $4,194 +28% | $305,400 -4.3% |
| 2022 | $3,276 +1.1% | $319,000 +31.4% |
| 2021 | $3,240 +4.4% | $242,800 -1% |
| 2020 | $3,102 +36.9% | $245,200 +5.4% |
| 2019 | $2,266 | $232,700 |
| 2018 | $2,266 -7.7% | $232,700 +21.2% |
| 2017 | $2,454 | $192,000 |
| 2016 | $2,454 -4.2% | -- |
| 2015 | $2,562 +9.8% | $185,000 |
| 2014 | $2,334 -22.7% | -- |
| 2013 | $3,018 +7.3% | -- |
| 2012 | $2,812 +3.8% | -- |
| 2011 | $2,710 | -- |
| 2010 | -- | -- |
| 2009 | $2,574 +1.5% | -- |
| 2008 | $2,536 -6.8% | -- |
| 2007 | $2,722 +1.6% | -- |
| 2006 | $2,678 +9.8% | -- |
| 2005 | $2,438 +6.2% | -- |
| 2004 | $2,296 +4.8% | -- |
| 2003 | $2,190 +12.1% | -- |
| 2002 | $1,954 -13.9% | -- |
| 2001 | $2,270 +6.9% | -- |
| 2000 | $2,123 | -- |
Find assessor info on the county website
Neighborhood: 55110
Nearby homes
- $343,2002 bd2 ba1.6k sqft3635 Auger Ave, White Bear Lake, MN 55110Off Market
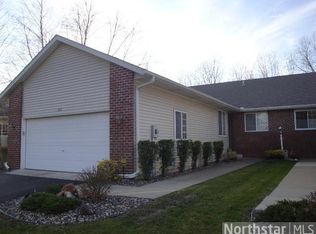
- $434,3003 bd3 ba3k sqft3645 Auger Ave, White Bear Lake, MN 55110Off Market
- $338,0002 bd2 ba1.6k sqft3631 Auger Ave, White Bear Lake, MN 55110Off Market
- $344,0002 bd3 ba1.6k sqft3625 Auger Ave, White Bear Lake, MN 55110Sold
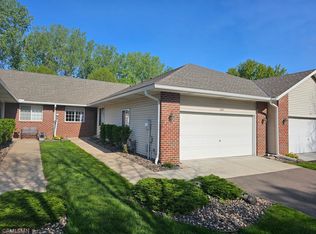
- $459,5003 bd2 ba2k sqft1838 Spruce Ct, White Bear Lake, MN 55110Off Market
- $357,1004 bd1 ba1.5k sqft1832 Spruce Ct, White Bear Lake, MN 55110Off Market
- $322,7002 bd2 ba1.4k sqft3621 Auger Ave, White Bear Lake, MN 55110Off Market
- $271,0003 bd2 ba1.7k sqft3652 Auger Ave, White Bear Lake, MN 55110Off Market
Nearby schools
GreatSchools rating
- 5/10Willow Lane Elementary SchoolGrades: PK-5Distance: 0.5 mi
- 1/10Sunrise Park Area Learning CenterGrades: 6-8Distance: 0.8 mi
- NAWhite Bear Lake Area High SchoolGrades: 9-12Distance: 3 mi
Get a cash offer in 3 minutes
Find out how much your home could sell for in as little as 3 minutes with a no-obligation cash offer.
Estimated market value
$367,600
Get a cash offer in 3 minutes
Find out how much your home could sell for in as little as 3 minutes with a no-obligation cash offer.
Estimated market value
$367,600
- Minnesota
- Ramsey County
- White Bear Lake
- 55110
- 3641 Auger Ave
Nearby cities
Nearby zip codes
Other White Bear Lake Topics
